

Inscription par: SASKATCHEWAN / Listed By: Lake & Country Realty Ltd.
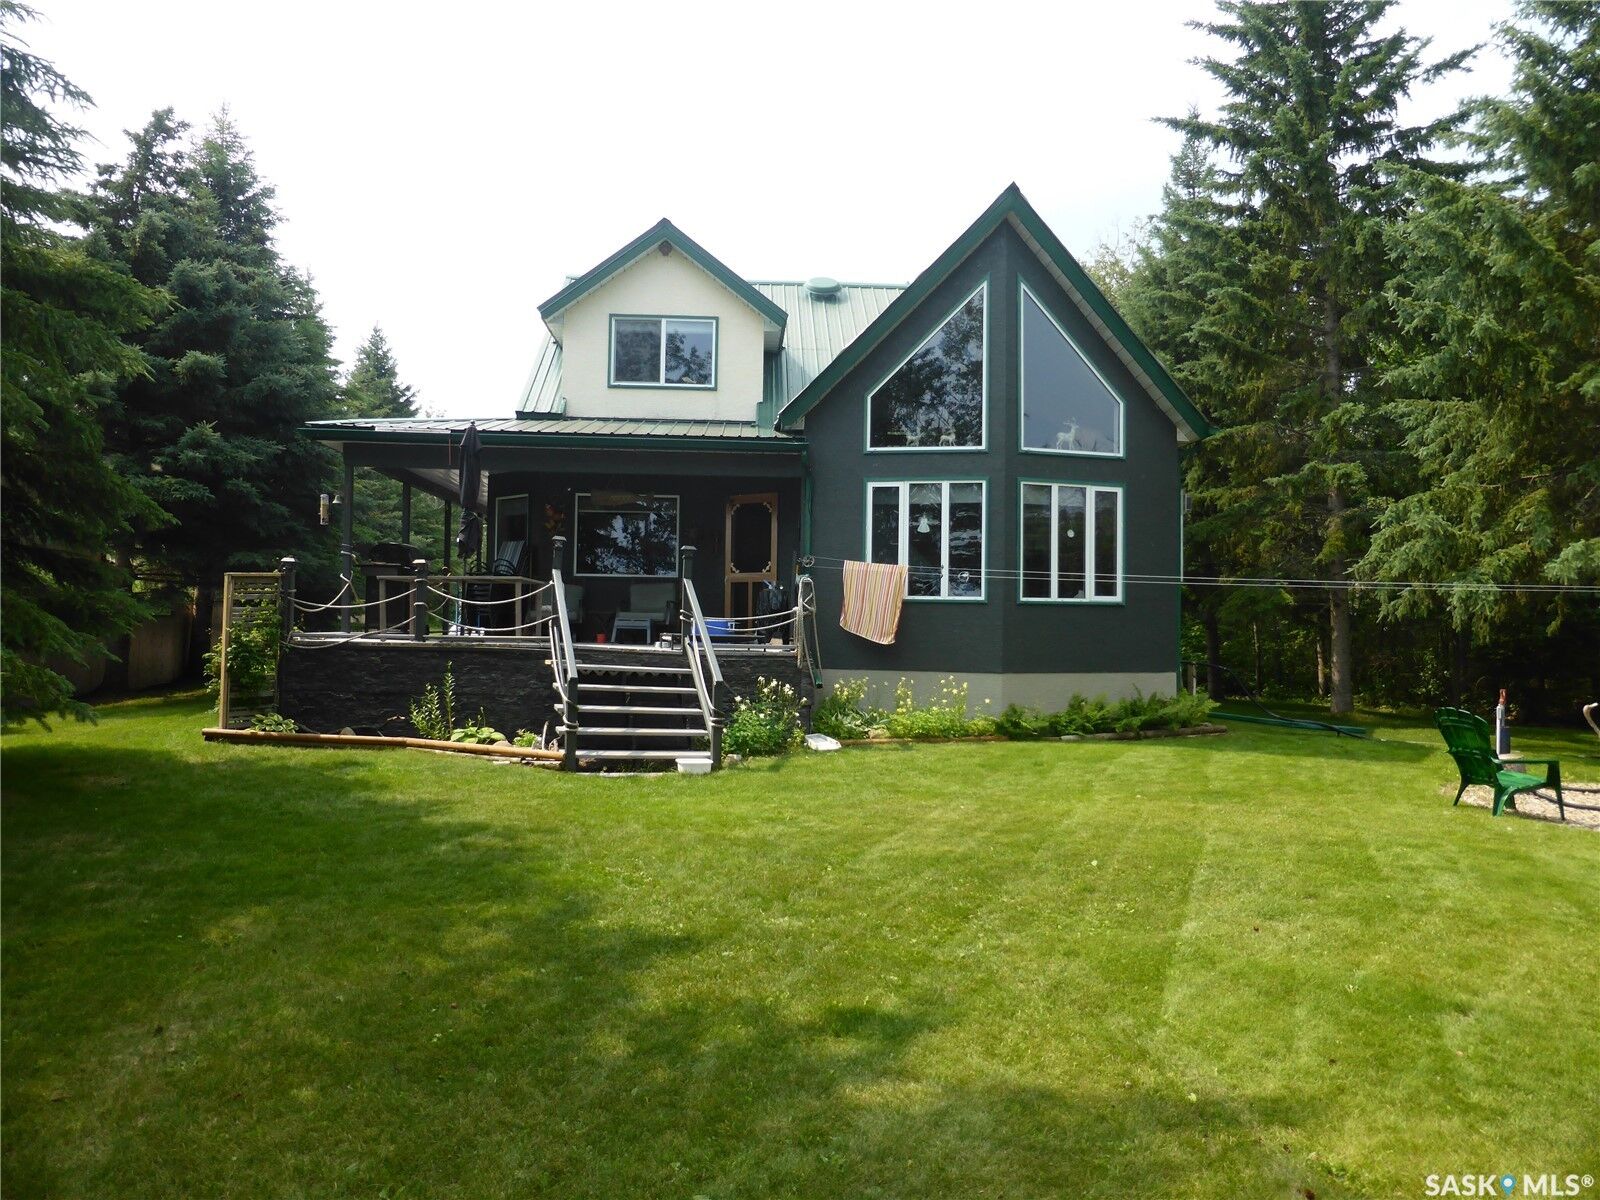
117 Strawberry Crescent Mervin Rm No 499, SK S0M 1J0
En vigueur (0 Jours)
601 927 $ (USD)
Description
MLS®:
SK049184
SK049184
Les impôts
$5,249(2026)
$5,249(2026)
Surface Terrain
0.28 acres
0.28 acres
Catégorie
Single-Family Home
Single-Family Home
Année de Construction
2002
2002
Style
One and One Half Story
One and One Half Story
Ville
Mervin No. 499
Mervin No. 499
Communauté
Aspen Cove (Mervin Rm No.499)
Aspen Cove (Mervin Rm No.499)
Listed By
Ross Houston, Lake & Country Realty Ltd.
Source
SASKATCHEWAN
Dernière vérification Sep 24 2026 à 7:57 PM GMT+0000
SASKATCHEWAN
Dernière vérification Sep 24 2026 à 7:57 PM GMT+0000
Détails sur les salles de bains
Caractéristiques Intérieures
- Windows: Window Treatments
- Washer
- Stove
- Refrigerator
- Microwave
- Dryer
- Dishwasher
- Window Treatments
- Central Vacuum
- Kitchen Exhaust Fan
- Electric Water Heater
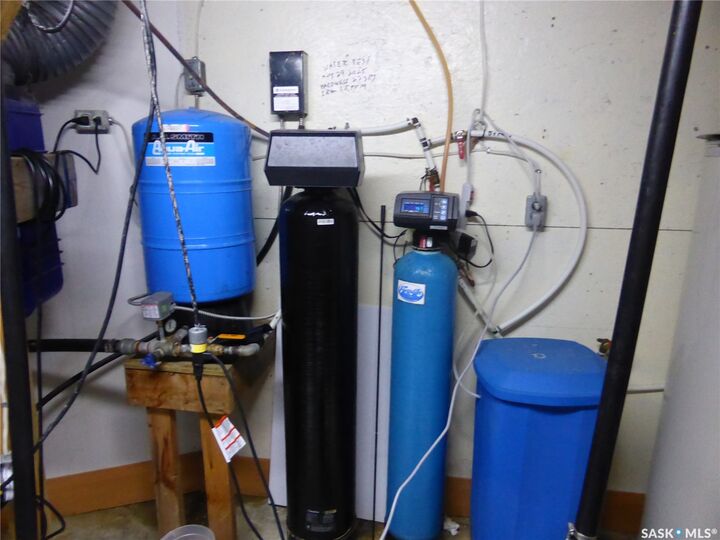
- Water Softener
Quartier
- Aspen Cove (Mervin Rm No.499)
Informations sur le lot
- Rectangular
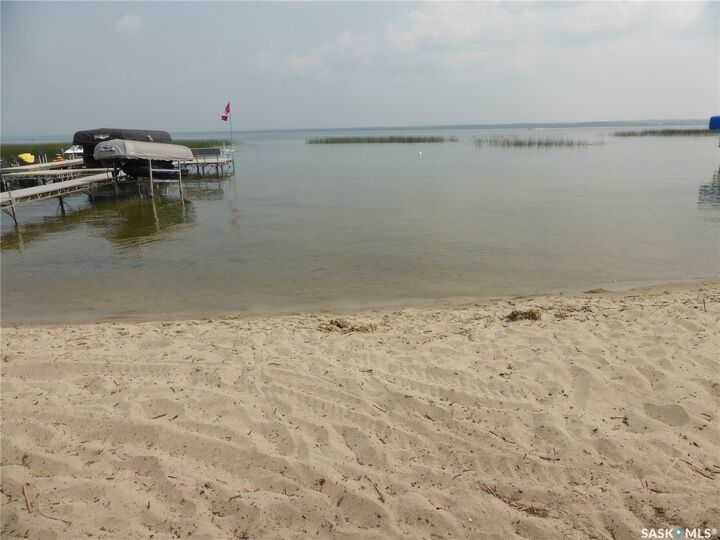
- Waterfront
- Trees
- Rectangular Lot
- Front Yard
- Irregular Lot
- Xeriscape
Caractéristiques de la propriété
- Cheminée: Gas
- Cheminée: 1
Chauffage et refroidissement
- Natural Gas
- Hot Water
- Electric
- Solar
- Radiant Floor
Informations sur les sous-sols
- Partially Finished
- Full
Caractéristiques extérieures
- Toit: Metal
Informations sur les services publics
- Energy: Water-Smart Landscaping
Stationnement
- Carport
- Parking Space(s)
- Heated Garage
- Garage Door Opener
- Driveway
- Detached
- Gravel
- Four Car Garage
Étages
- 1
Surface Habitable
- 1,323 pi. ca.
Lieu
Disclaimer: Copyright 2026 Saskatchewan Realtors Association. All rights reserved. This information is deemed reliable, but not guaranteed. The information being provided is for consumers’ personal, non-commercial use and may not be used for any purpose other than to identify prospective properties consumers may be interested in purchasing. Data last updated 9/24/26 12:57


Comfort and efficiency are unmatched, featuring a solar-assisted in-floor heat system backed by on-demand heat, an air-to-air exchanger, and a drilled well complete with filtration and water softening systems. Hobbyists and outdoor enthusiasts will fall in love with the massive 30'x48' heated shop—equipped with 12' and 10' doors, a dedicated work area, and a mezzanine. An additional 10'x18' storage shed even houses a convenient 3-piece, 3-season bathroom!