

Inscription par: PILLAR 9 - IDX / Re/Max Of Lloydminster
20 Access Road Ministikwan Lake, SK S0M 3G0
En vigueur
325 639 $ (USD)
Description
MLS®:
A2310415
A2310415
Surface Terrain
5,662 PI. CA.
5,662 PI. CA.
Catégorie
Single-Family Home
Single-Family Home
Année de Construction
2006
2006
Style
Bungalow
Bungalow
Listed By
Michael Dewing, Re/Max Of Lloydminster
Source
PILLAR 9 - IDX
Dernière vérification Mai 25 2026 à 6:12 PM GMT+0000
PILLAR 9 - IDX
Dernière vérification Mai 25 2026 à 6:12 PM GMT+0000
Détails sur les salles de bains
- Salle de bains: 1
- Salle d’eau: 1
Caractéristiques Intérieures
- Appliances : Refrigerator
- Appliances : Electric Stove
- Appliances : Microwave
- Laminate Counters
Quartier
- None
Informations sur le lot
- Irregular Lot
- Back Yard
- Front Yard
Caractéristiques de la propriété
- Cheminée: Total Fireplace(s) : 1 Wood Burning Stove
- Foundation: Icf Block
Chauffage et refroidissement
- Natural Gas
- Central Air
Informations sur les sous-sols
- Crawl Space
Planchers
- Linoleum
Caractéristiques extérieures
- Toit: Asphalt Shingle
Garage
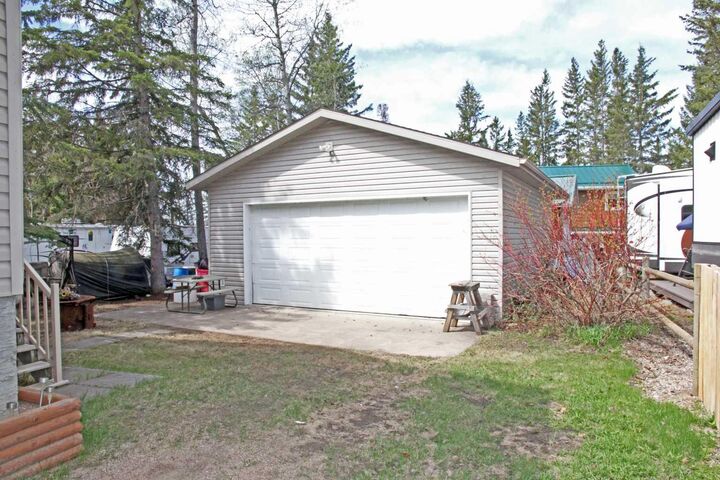
- Double Garage Detached
Stationnement
- Parking Space(s) : 6
Étages
- 1
Surface Habitable
- 1,031 pi. ca.
Lieu
Disclaimer: Data is supplied by Pillar 9™ MLS® System. Pillar 9™ is the owner of the copyright in its MLS® System. Data is deemed reliable but is not guaranteed accurate by Pillar 9™. The trademarks MLS®, Multiple Listing Service® and the associated logos are owned by The Canadian Real Estate Association (CREA) and identify the quality of services provided by real estate professionals who are members of CREA. Used under license.
Data is supplied by Pillar 9™ MLS® System. Pillar 9™ is the owner of the copyright in its MLS® System. Data is deemed reliable but is not guaranteed accurate by Pillar 9™. The trademarks MLS®, Multiple Listing Service® and the associated logos are owned by The Canadian Real Estate Association (CREA) and identify the quality of services provided by real estate professionals who are members of CREA. Used under license.
Data is supplied by Pillar 9™ MLS® System. Pillar 9™ is the owner of the copyright in its MLS® System. Data is deemed reliable but is not guaranteed accurate by Pillar 9™. The trademarks MLS®, Multiple Listing Service® and the associated logos are owned by The Canadian Real Estate Association (CREA) and identify the quality of services provided by real estate professionals who are members of CREA. Used under license.


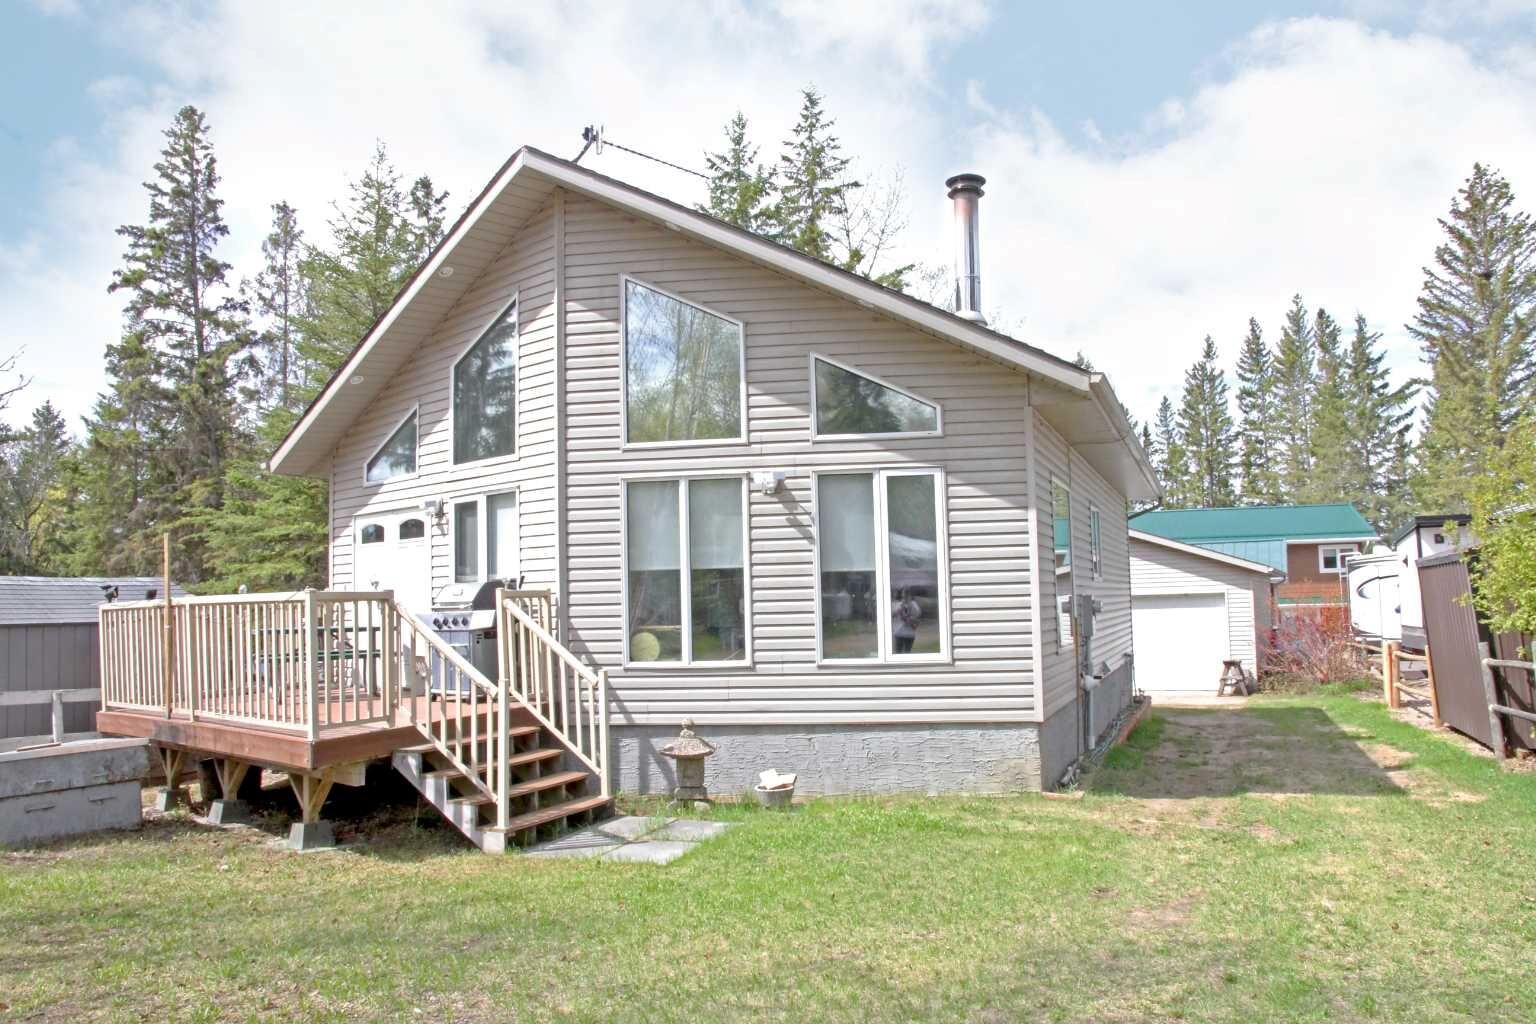
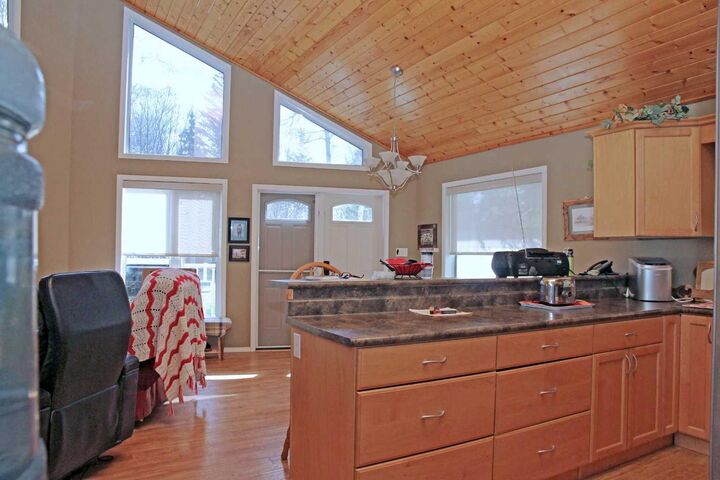
The cabin offers three bedrooms, one with a 2-piece ensuite, and an additional 3-piece bathroom, along with practical year-round comforts including a forced air natural gas furnace, central air conditioning, on-demand water heater, and an ICF crawl space with concrete floor. Outside, the front composite deck with aluminum railing is the perfect place to unwind after a day on the water. The 24’ x 26’ detached garage provides plenty of room for vehicles, lake toys and storage. Best of all, this property comes furnished, making it an excellent opportunity to get your start at the lake!