1037 Chestnut Avenue Moose Jaw, SK S6H 1A5
Inscription par: SASKATCHEWAN / Listed By: Royal Lepage® Landmart

  1037 Chestnut Avenue Moose Jaw, SK S6H 1A5

En vigueur (1 Jours)
245 218 $ (USD)
3
CAC
3
SDB
1 884
PI. CA.

Description

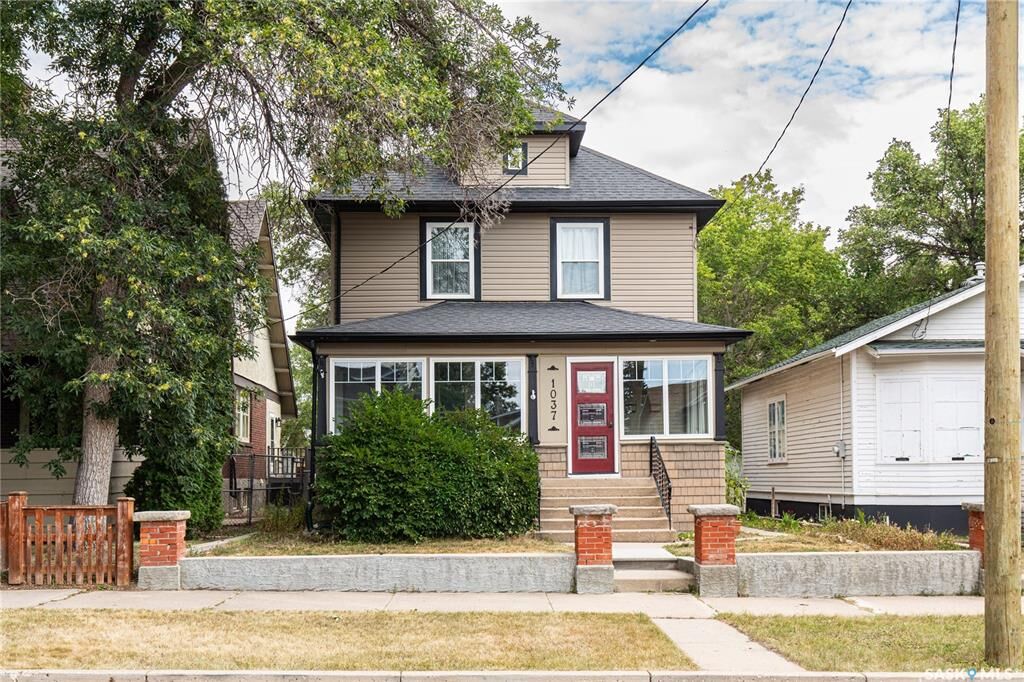
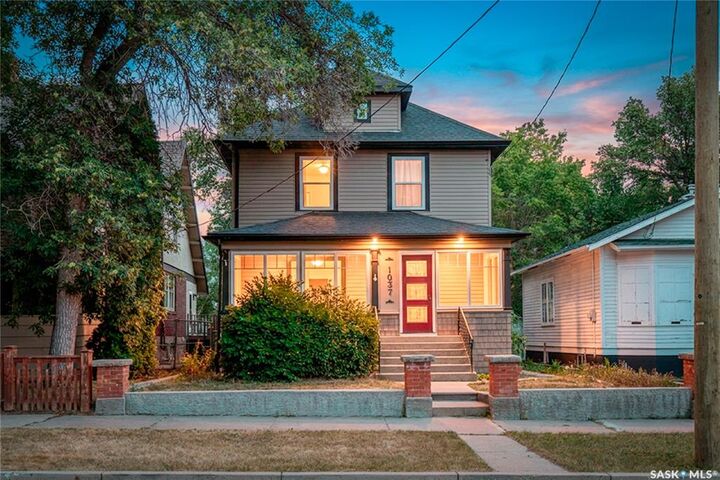
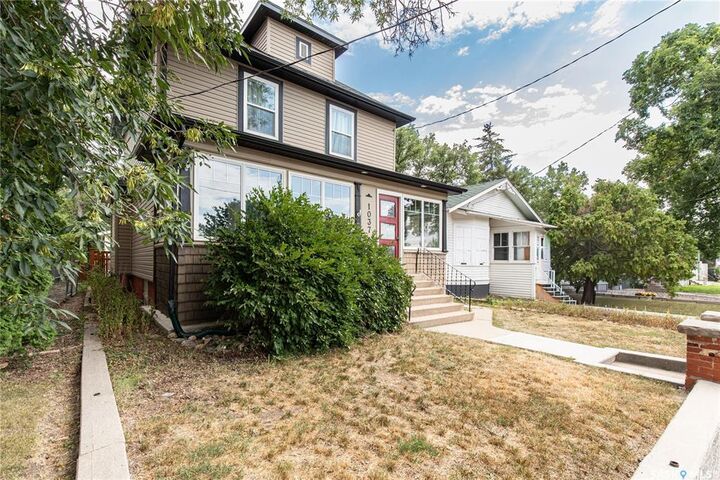
Step into timeless charm and character in this spacious 2-storey home ideally located close to schools, shopping, restaurants, and playgrounds. Offering a total of 1,884 sq/ft on two levels (main & second floor) plus a finished basement, this home provides an abundance of living space for the whole family. Nestled on a beautiful tree-lined avenue, the home welcomes you with great curb appeal. The bright enclosed front porch with wall-to-wall windows that flood the space with natural light is a perfect spot to curl up with a book or visit with friends. Inside, you’ll appreciate the stunning original woodwork that has been lovingly preserved and never painted over. The home features two foyers, including a larger entry with a convenient out of the way nook for coats and shoes. The formal dining room is highlighted by a beautiful bay window, while the pocket doors lead you into the cozy living room complete with a wood-burning fireplace and classic box beam ceiling. The kitchen is truly the heart of the home and a dream for any chef. Exceptionally spacious, it offers a pantry, a massive island with built-in stovetop and seating for the whole family, plus additional room for a kitchen table or homework/workstation area. Completing the main floor is a convenient laundry room with a 2-piece bathroom. Upstairs you’ll find 3 generous bedrooms and a 4-piece bathroom. The finished basement adds even more living space with a decent size family/playroom, a 3-piece bathroom with shower, utility room, and three separate storage rooms offering endless storage possibilities. Outside, enjoy the backyard patio and the convenience of a double detached heated garage. This character-filled home combines timeless craftsmanship with functional family living in a fantastic location! Immediate possession.

MLS®:
SK046545
Les impôts
$3,637(2026)
Surface Terrain
4,725 PI. CA.
Catégorie
Single-Family Home
Année de Construction
1911
Style
2 Storey
Communauté
Hillcrest Mj

Listed By

Donna Paul, Royal Lepage® Landmart
Source
SASKATCHEWAN
Dernière vérification Août 26 2026 à 9:11 PM GMT+0000
Détails sur les salles de bains
Caractéristiques Intérieures
  • Appliances : Fridge
  • Appliances : Stove
  • Appliances : Washer
  • Appliances : Dryer
  • Appliances : Dishwasher Built In
  • Appliances : Window Treatment
  • Water Softener : Included
  • Appliances : Garage Door Opnr/Control(s)
  • Appliances : Oven Built In
  • Interior Features : 220 Volt Plug
  • Misc Features : 220 Volt Plug
  • Misc Features : Gas Bbq Hookup
  • Interior Features : Gas Bbq Hookup
Quartier
  • Hillcrest Mj
Informations sur le lot
  • Rectangular
Caractéristiques de la propriété
  • Cheminée: Wood
  • Cheminée: Total: 1
Chauffage et refroidissement
  • Natural Gas
  • Hot Water
Informations sur les sous-sols
  • Fully Finished
  • Other
  • Partial Basement
Caractéristiques extérieures
  • Siding
  • Vinyl
  • Toit: Asphalt Shingles
Informations sur les services publics
  • Utilities: Gas
Garage
  • 2 Car Detached
Stationnement
  • Total Parking Spaces : 2
Étages
  • 2
   
Calculer les temps de trajet jusqu'à cette propriété
 
Alimenté par INRIX MD Drive Time

Alimenté par Walk Score®
Disclaimer: Copyright 2026 Saskatchewan Realtors Association. All rights reserved. This information is deemed reliable, but not guaranteed. The information being provided is for consumers’ personal, non-commercial use and may not be used for any purpose other than to identify prospective properties consumers may be interested in purchasing. Data last updated 8/26/26 14:11

