

Inscription par: SASKATCHEWAN / Listed By: Re/Max Of Moose Jaw
1080 Henleaze Avenue Moose Jaw, SK S6H 3V6
En vigueur (0 Jours)
185 324 $ (USD)
Description
MLS®:
SK052044
SK052044
Les impôts
$3,500(2026)
$3,500(2026)
Surface Terrain
5,850 PI. CA.
5,850 PI. CA.
Catégorie
Single-Family Home
Single-Family Home
Année de Construction
1946
1946
Style
One and One Half Story
One and One Half Story
Communauté
Central Mj
Central Mj
Listed By
Nick Lamb, Re/Max Of Moose Jaw
Source
SASKATCHEWAN
Dernière vérification Oct 27 2026 à 6:21 PM GMT+0000
SASKATCHEWAN
Dernière vérification Oct 27 2026 à 6:21 PM GMT+0000
Détails sur les salles de bains
Caractéristiques Intérieures
- Windows: Window Treatments
- Washer
- Stove
- Refrigerator
- Gas Water Heater
- Dryer
- Dishwasher
- Window Treatments
- Kitchen Exhaust Fan
Quartier
- Central Mj
Informations sur le lot
- Trees
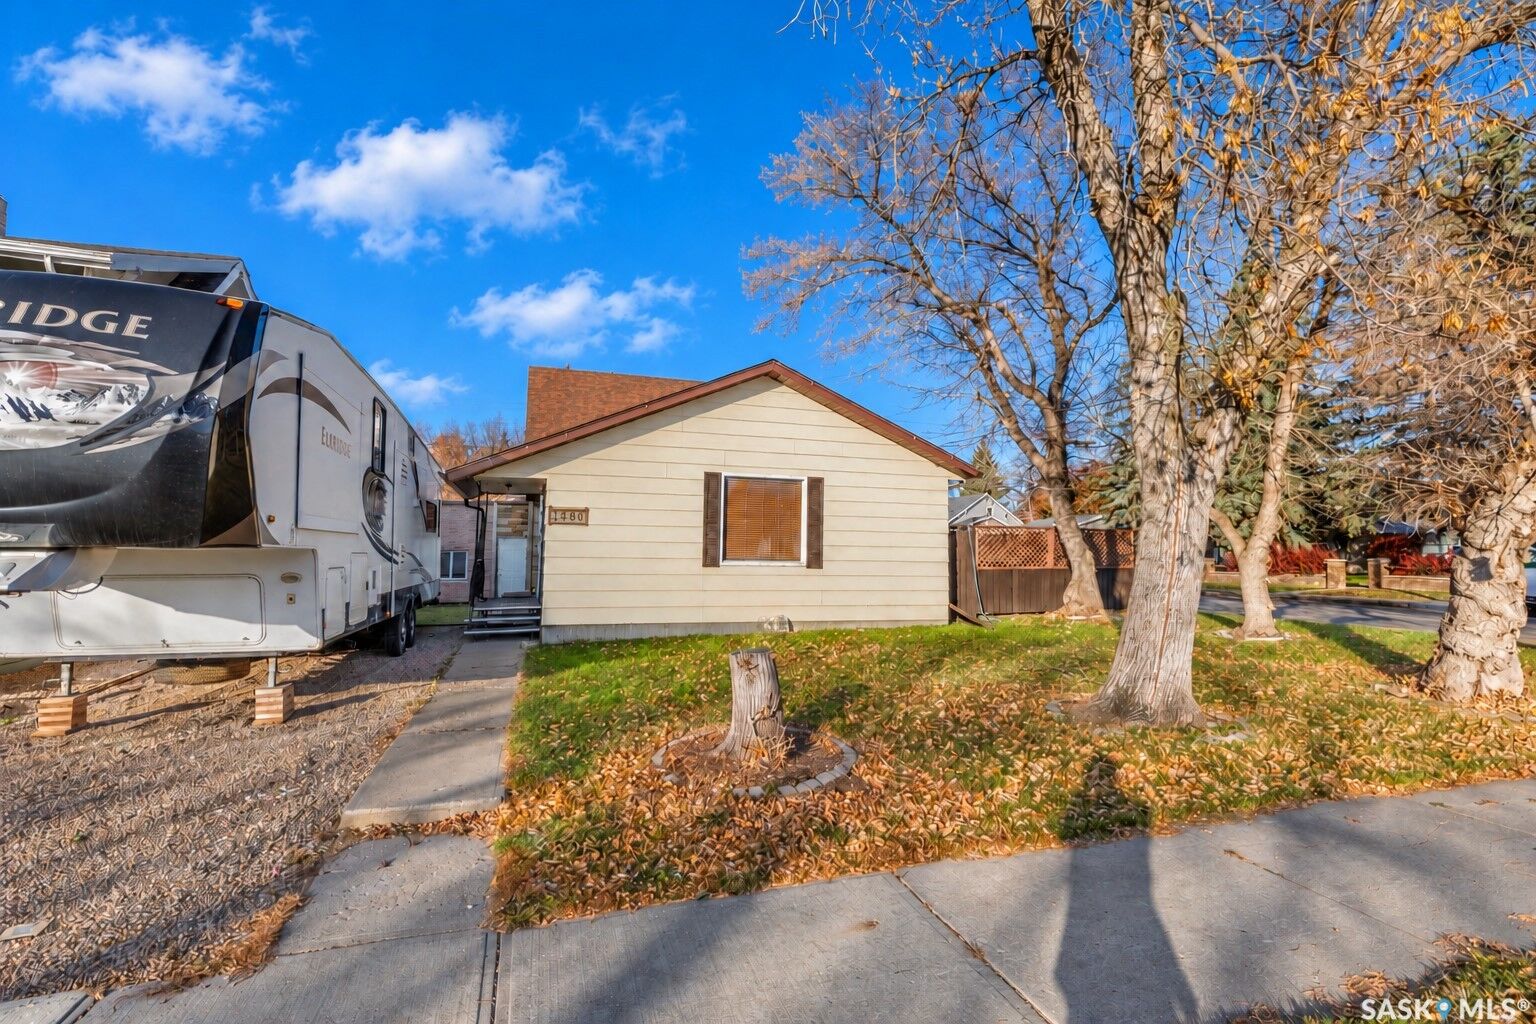
- Front Yard
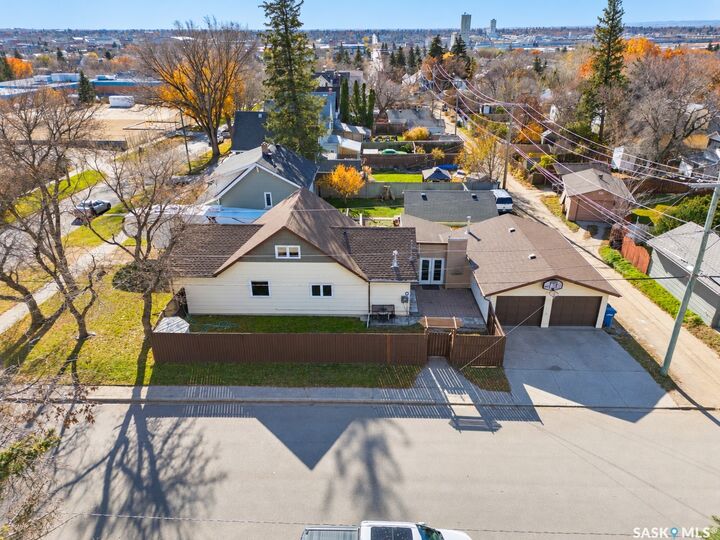
- Corner Lot
Caractéristiques de la propriété
- Cheminée: 0
Chauffage et refroidissement
- Forced Air
- Natural Gas
- Electric
- Baseboard
- Central Air
Informations sur les sous-sols
- Other
- Crawl Space
Caractéristiques extérieures
- Toit: Asphalt
- Toit: Shingle
Stationnement
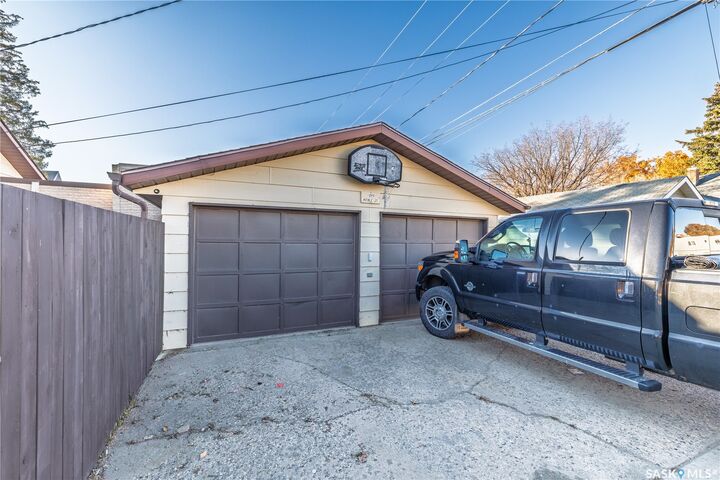
- Two Car Garage
- Garage Door Opener
- Driveway
- Concrete
- Attached
- Gravel
- Rv Access/Parking
Étages
- 2
Surface Habitable
- 1,901 pi. ca.
Lieu
Disclaimer: Copyright 2026 Saskatchewan Realtors Association. All rights reserved. This information is deemed reliable, but not guaranteed. The information being provided is for consumers’ personal, non-commercial use and may not be used for any purpose other than to identify prospective properties consumers may be interested in purchasing. Data last updated 10/27/26 11:21


Inside, the main floor offers an open living and dining area with room to gather, along with a kitchen, laundry, two bathrooms and four bedrooms. Two additional bedrooms upstairs bring the total to six, giving you flexibility for family, guests or a home office.
The insulated double attached garage is a standout feature, offering space for vehicles, storage, and projects, plus a built-in workbench.
Outside, mature trees add to the setting, and patio doors provide access to the yard. Call today to arrange a showing and see all the space this home has to offer.