

Inscription par: SASKATCHEWAN / Listed By: Re/Max Of Moose Jaw
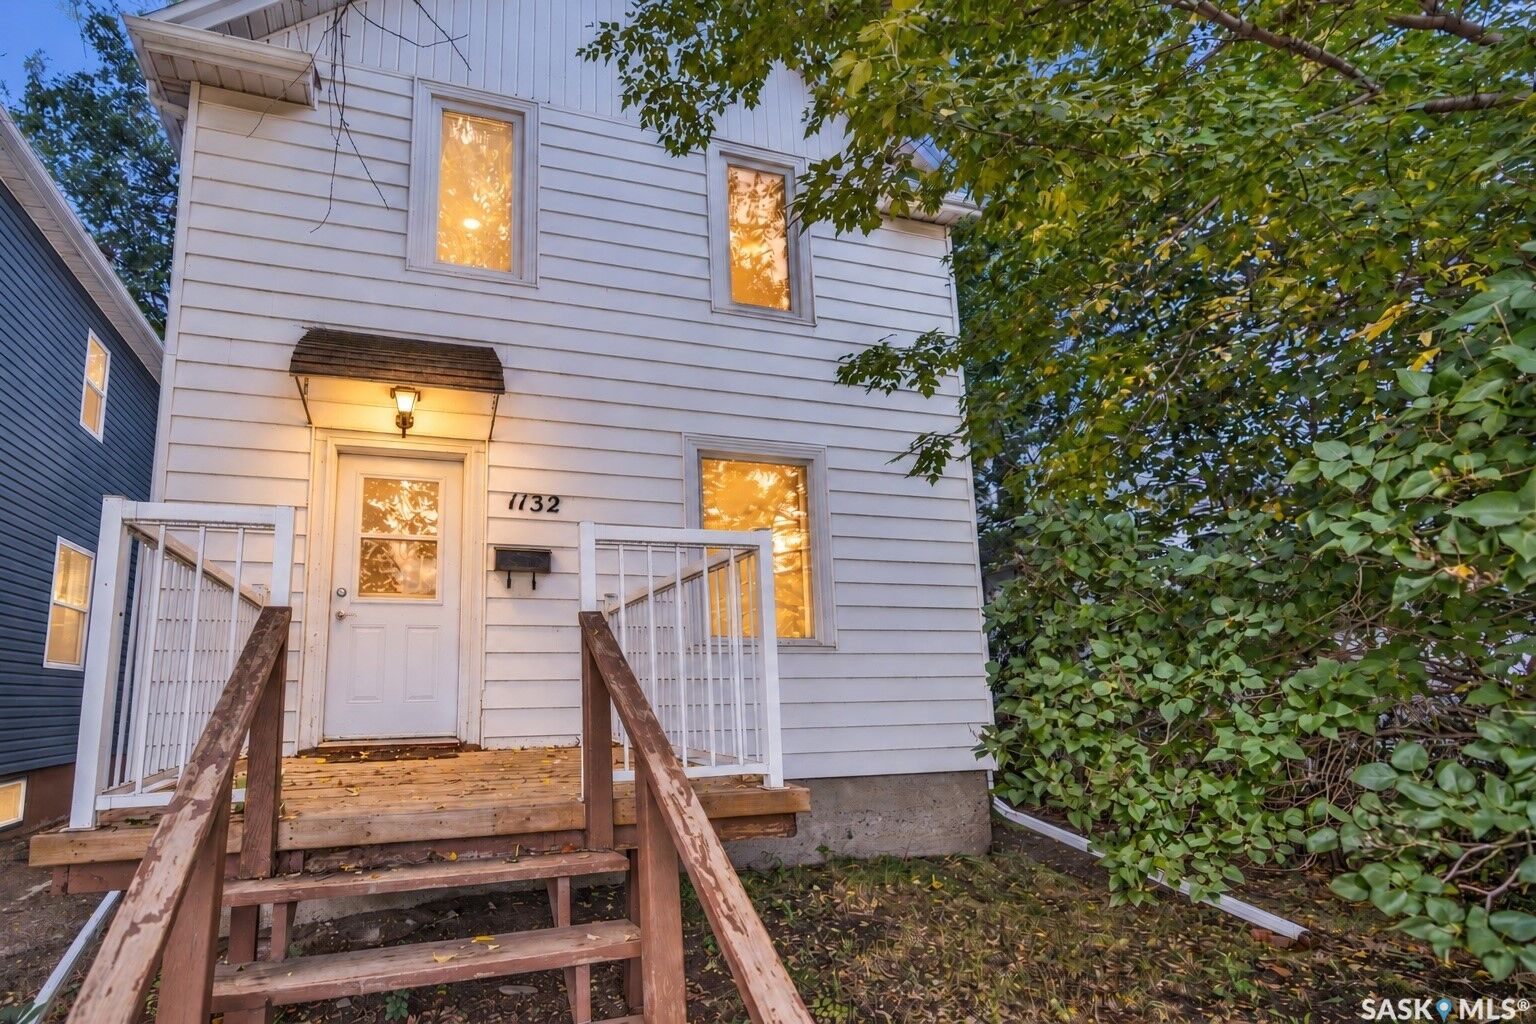
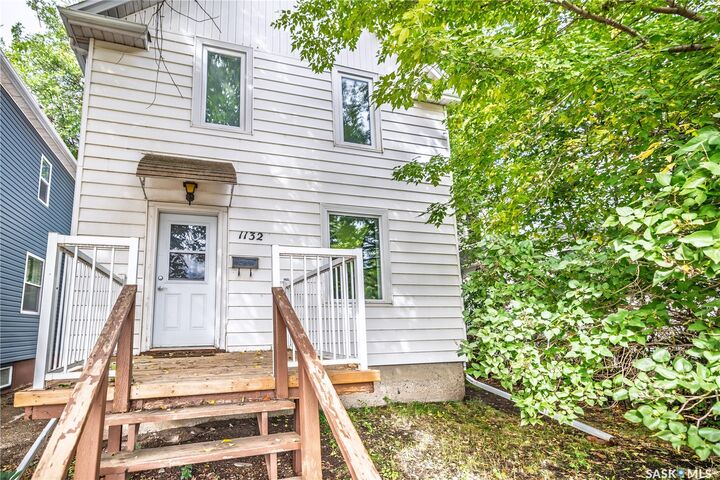
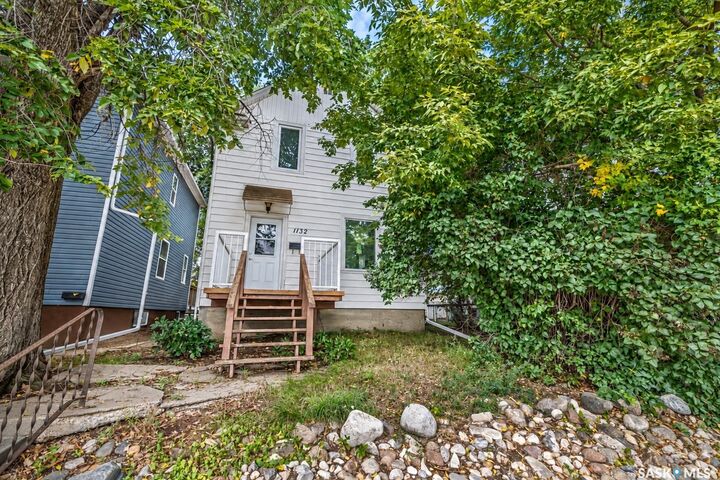
1132 Main Street N Moose Jaw, SK S6H 3K9
En vigueur (1 Jours)
229 900 $ (CAD)
Description
MLS®:
SK049263
SK049263
Les impôts
$1,977(2026)
$1,977(2026)
Surface Terrain
3,920 PI. CA.
3,920 PI. CA.
Catégorie
Single-Family Home
Single-Family Home
Année de Construction
1903
1903
Style
Two Story
Two Story
Communauté
Central Mj
Central Mj
Listed By
Nick Lamb, Re/Max Of Moose Jaw
Source
SASKATCHEWAN
Dernière vérification Sep 24 2026 à 7:28 PM GMT+0000
SASKATCHEWAN
Dernière vérification Sep 24 2026 à 7:28 PM GMT+0000
Détails sur les salles de bains
Caractéristiques Intérieures
- Washer
- Stove
- Refrigerator
- Gas Water Heater
- Dryer
Quartier
- Central Mj
Informations sur le lot
- Rectangular
- Trees
- Rectangular Lot
- Front Yard
- Back Yard
Caractéristiques de la propriété
- Cheminée: 0
- Foundation: Concrete Perimeter
Chauffage et refroidissement
- Forced Air
- Natural Gas
- Baseboard
Informations sur les sous-sols
- Unfinished
- Full
Caractéristiques extérieures
- Toit: Asphalt
- Toit: Shingle
Stationnement
- Parking Space(s)
- Driveway
- Detached
- Gravel
- One Car Garage
Étages
- 2
Surface Habitable
- 1,140 pi. ca.
Lieu
Disclaimer: Copyright 2026 Saskatchewan Realtors Association. All rights reserved. This information is deemed reliable, but not guaranteed. The information being provided is for consumers’ personal, non-commercial use and may not be used for any purpose other than to identify prospective properties consumers may be interested in purchasing. Data last updated 9/24/26 12:28


The main floor features a bright living room, separate dining room, updated kitchen, foyer and an updated
4-piece bathroom, with laminate flooring through much of the level. A porch adds another useful space at the side entrance.
Upstairs you'll find three bedrooms, including the primary bedroom, along with an updated 3-piece bathroom. Coved ceiling details add to the home's character and complement its early-1900s style.
The basement includes a family room along with a large laundry and utility area, offering additional usable space and storage. Out back, there is space to entertain, off-street parking and a partially fenced yard.
Updates include updated triple-pane front windows, a high-efficiency furnace installed in 2020, electrical updates completed in 2021/2022 and an updated sewer line.
Set right on Main Street N in Central Moose Jaw, the home offers a convenient central location with easy access to downtown, shopping, restaurants, services and everyday amenities.