

Inscription par: SASKATCHEWAN / Listed By: Ottawa Real Estate Co. Ltd.
1207 Grandview Street W Moose Jaw, SK S6H 5M3
En vigueur (1 Jours)
277 584 $ (USD)
Description
MLS®:
SK042799
SK042799
Les impôts
$3,551(2026)
$3,551(2026)
Surface Terrain
5,500 PI. CA.
5,500 PI. CA.
Catégorie
Single-Family Home
Single-Family Home
Année de Construction
1975
1975
Style
Bi-Level
Bi-Level
Communauté
Westmount/Elsom
Westmount/Elsom
Listed By
Tanya Minchin, Ottawa Real Estate Co. Ltd.
Source
SASKATCHEWAN
Dernière vérification Juil 17 2026 à 5:00 AM GMT+0000
SASKATCHEWAN
Dernière vérification Juil 17 2026 à 5:00 AM GMT+0000
Détails sur les salles de bains
Caractéristiques Intérieures
- Appliances : Fridge
- Appliances : Stove
- Appliances : Washer
- Appliances : Dryer
- Appliances : Dishwasher Built In
- Appliances : Hood Fan
- Appliances : Window Treatment
- Interior Features : Air Conditioner (Central)
- Misc Features : Air Conditioner (Central)
- Water Softener : Included
- Appliances : Central Vac Attachments
- Appliances : Central Vac Attached
- Appliances : Garage Door Opnr/Control(s)
- Interior Features : Play Structures
- Misc Features : Play Structures
- Interior Features : T.v. Mounts
- Misc Features : T.v. Mounts
- Appliances : Vac Power Nozzle
- Misc Features : Gas Bbq Hookup
- Interior Features : Gas Bbq Hookup
Quartier
- Westmount/Elsom
Informations sur le lot
- Rectangular
- Lane
Caractéristiques de la propriété
- Cheminée: Gas
- Cheminée: Total: 2
Chauffage et refroidissement
- Forced Air
- Natural Gas
Informations sur les sous-sols
- Fully Finished
- Full Basement
Caractéristiques extérieures
- Siding
- Vinyl
- Toit: Asphalt Shingles
Informations sur les services publics
- Utilities: Gas
Stationnement
- Parking Surface : Concrete Drive
- Total Parking Spaces : 4
Étages
- 2
Lieu
Disclaimer: Copyright 2026 Saskatchewan Realtors Association. All rights reserved. This information is deemed reliable, but not guaranteed. The information being provided is for consumers’ personal, non-commercial use and may not be used for any purpose other than to identify prospective properties consumers may be interested in purchasing. Data last updated 7/16/26 22:00


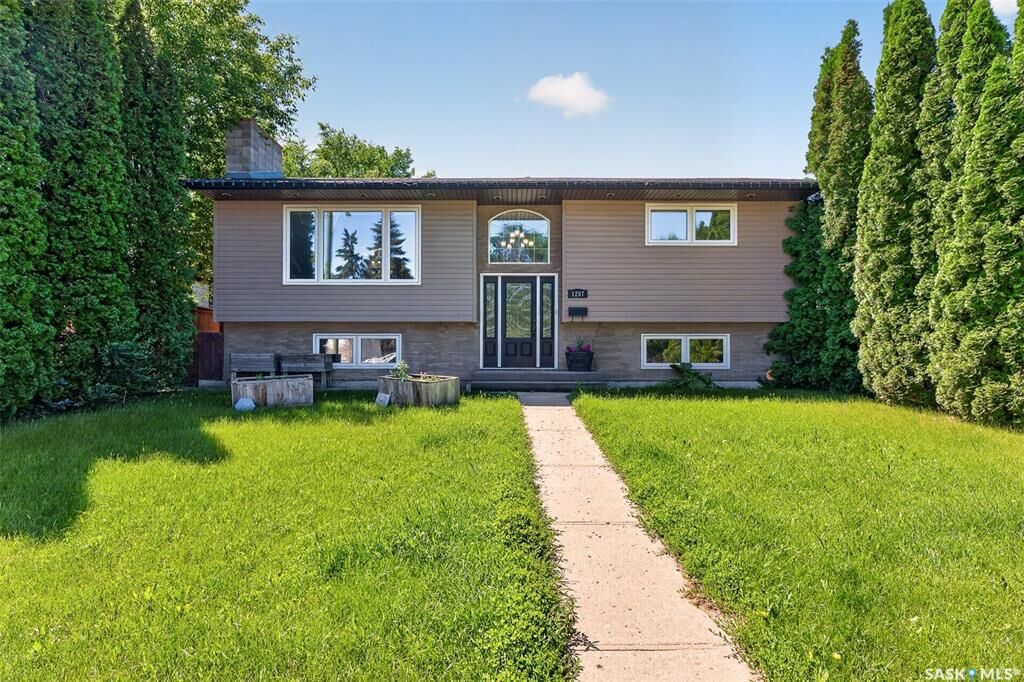
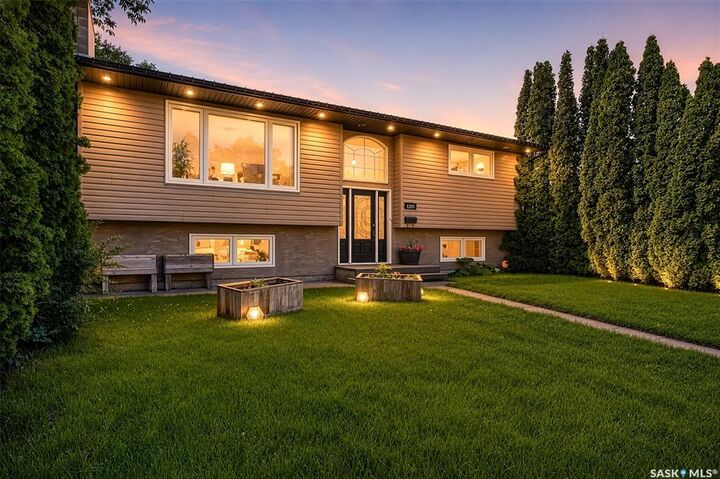
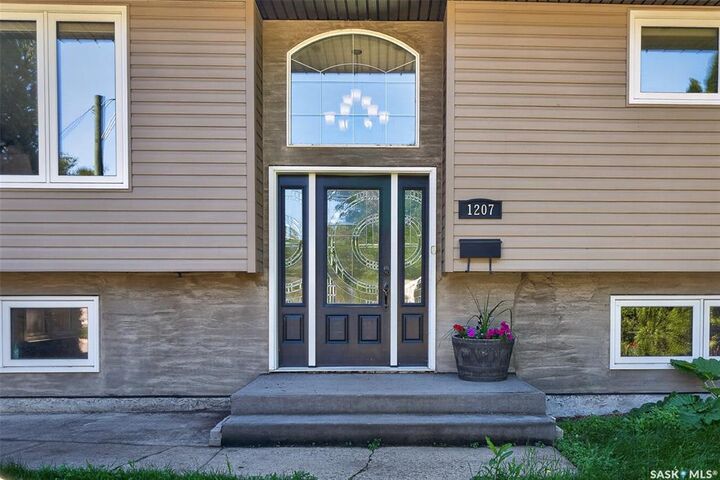
You'll notice the curb appeal of this amazing home, the minute you pull up! Updated windows, siding and shingles. Step inside and head upstairs to the spacious open concept living space! The living room features a stone fireplace and is open to the dining space and kitchen through the large eat-up breakfast island. Kitchen is bright and offers plenty of counter space and cabinetry. From here you can head through the BONUS room ~ just imagine what you could do with this space! A sitting room, office space or games area! From here you can pop outside onto your private back deck and enjoy a quiet coffee! Back inside and down the hall you'll find a full bathroom, with linen closet and double sinks! Continue to find the master bedroom, with plenty of closet space and finally the 2nd bedroom.
Head downstairs to your 3rd entertaining space, complete with functioning 2nd kitchen ~ easily add a bar space down here for the perfect entertain space! Down the hall and you'll find yourself in the utility room with door leading to your own private covered patio space, perfect for a hot tub! Basement is complete with 3-piece bathroom, large under the stair storage and two additional bedrooms with large windows!
Head out to the mature, fully fenced backyard to find your heated and insulated double garage!
This home offers everything you might want in your new home ~ including updated windows, siding, shingles and more! So, if you're in the market, you might want to take a peek at this one!