

Inscription par: SASKATCHEWAN / Listed By: Re/Max Of Moose Jaw
1259 Maybery Crescent Moose Jaw, SK S6H 6X7
En vigueur (1 Jours)
489 900 $ (CAD)
Description
MLS®:
SK044648
SK044648
Les impôts
$4,273(2026)
$4,273(2026)
Catégorie
Single-Family Home
Single-Family Home
Année de Construction
1976
1976
Style
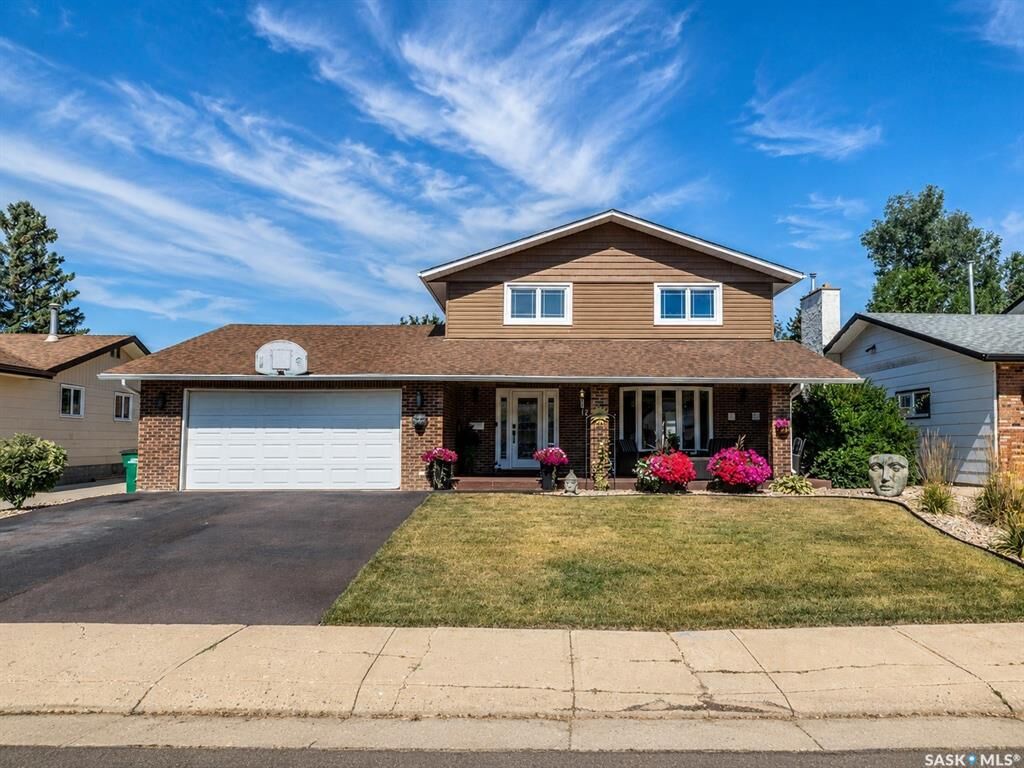
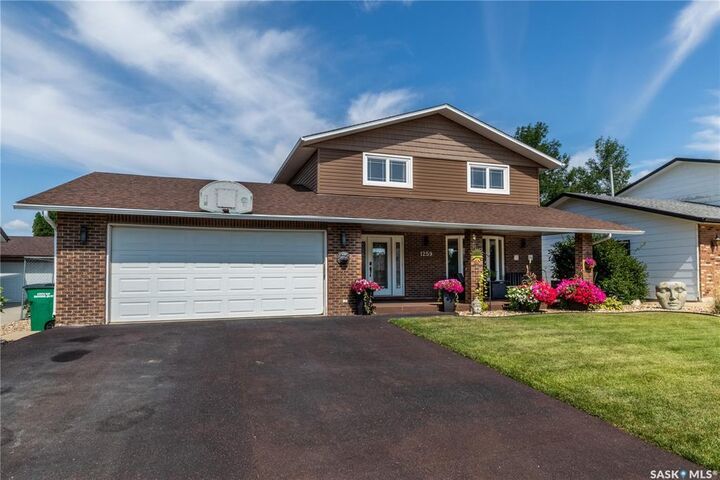
2 Storey Split
2 Storey Split
Communauté
Palliser
Palliser
Listed By
Nick Lamb, Re/Max Of Moose Jaw
Source
SASKATCHEWAN
Dernière vérification Août 8 2026 à 4:59 AM GMT+0000
SASKATCHEWAN
Dernière vérification Août 8 2026 à 4:59 AM GMT+0000
Détails sur les salles de bains
Caractéristiques Intérieures
- Appliances : Fridge
- Appliances : Stove
- Appliances : Washer
- Appliances : Dryer
- Appliances : Dishwasher Built In
- Appliances : Window Treatment
- Interior Features : Air Conditioner (Central)
- Misc Features : Air Conditioner (Central)
- Appliances : Shed(s)
- Water Softener : Not Included
- Appliances : Central Vac Attached
- Appliances : Garage Door Opnr/Control(s)
- Appliances : Microwave Hood Fan
- Interior Features : Underground Sprinkler
- Misc Features : Underground Sprinkler
- Appliances : Freezer
- Appliances : Garburator
- Appliances : Hot Tub
- Interior Features : T.v. Mounts
- Misc Features : T.v. Mounts
- Interior Features : Swimming Pool (Outdoor)
- Misc Features : Swimming Pool (Outdoor)
Quartier
- Palliser
Informations sur le lot
- Rectangular
Caractéristiques de la propriété
- Cheminée: Total: 1
- Cheminée: Gas
Chauffage et refroidissement
- Forced Air
- Natural Gas
Informations sur les sous-sols
- Fully Finished
- Full Basement
Caractéristiques extérieures
- Siding
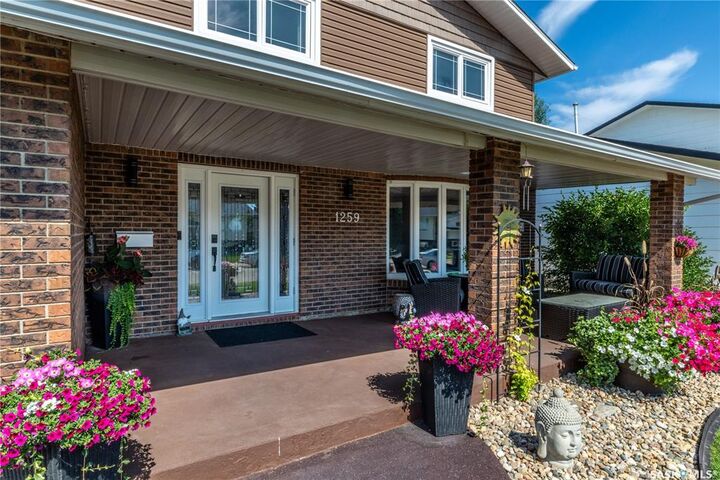
- Vinyl
- Brick
- Toit: Asphalt Shingles
Informations sur les services publics
- Utilities: Gas
Garage
- 2 Car Attached
Stationnement
- Parking Surface : Double Drive
- Parking Surface : Rubber Pavement
- Total Parking Spaces : 4
Étages
- 2
Lieu
Disclaimer: Copyright 2026 Saskatchewan Realtors Association. All rights reserved. This information is deemed reliable, but not guaranteed. The information being provided is for consumers’ personal, non-commercial use and may not be used for any purpose other than to identify prospective properties consumers may be interested in purchasing. Data last updated 8/7/26 21:59


The main floor features updated flooring and a stylish kitchen with stone countertops, two-toned cabinetry, a centre island with breakfast-bar seating and plenty of workspace. Main-floor laundry and a two-piece bathroom add everyday convenience. The inviting family room is anchored by a gas fireplace and provides direct access to a screened sunroom with a hot tub, creating a comfortable space to enjoy throughout the seasons.
Four bedrooms are conveniently located together on the second level, including a spacious primary bedroom with a walk-in closet and three-piece ensuite.
The basement provides even more flexible living space with an additional family room, a fifth bedroom or den currently used as a home gym, a three-piece bathroom and a utility room.
Outside, the fully developed yard is designed for relaxing, entertaining and family living. Features include a heated above-ground pool, pergola, underground sprinklers, Govee exterior lighting, a dog run and a separately fenced garden space.
Most of the windows have also been updated.
The attached garage includes built-in storage, helping keep tools, seasonal items and outdoor equipment organized. Offering exceptional space in a well-established location, this Palliser home is ready for its next family.