

Inscription par: SASKATCHEWAN / Listed By: Real Broker Sk Ltd.
1403 Hochelaga Street W Moose Jaw, SK S6H 6G6
En vigueur (1 Jours)
369 900 $ (CAD)
Description
MLS®:
SK049003
SK049003
Les impôts
$3,222(2026)
$3,222(2026)
Surface Terrain
5,510 PI. CA.
5,510 PI. CA.
Catégorie
Single-Family Home
Single-Family Home
Année de Construction
1973
1973
Style
Split-Level
Split-Level
Communauté
Palliser
Palliser
Listed By
Caitlin Folk, Real Broker Sk Ltd.
Source
SASKATCHEWAN
Dernière vérification Sep 22 2026 à 9:37 AM GMT+0000
SASKATCHEWAN
Dernière vérification Sep 22 2026 à 9:37 AM GMT+0000
Détails sur les salles de bains
Caractéristiques Intérieures
- Windows: Window Treatments
- Washer
- Stove
- Refrigerator
- Microwave
- Gas Water Heater
- Dryer
- Dishwasher
- Window Treatments
- Disposal
- Central Vacuum
- Kitchen Exhaust Fan
Quartier
- Palliser
Informations sur le lot
- Rectangular
- Trees
- Rectangular Lot
- Garden
- Front Yard
- Back Yard
- Corner Lot
Caractéristiques de la propriété
- Foundation: Concrete Perimeter
Chauffage et refroidissement
- Forced Air
- Natural Gas
- Central Air
Informations sur les sous-sols
- Partial
- Finished
- Crawl Space
Caractéristiques extérieures
- Toit: Asphalt
- Toit: Shingle
Stationnement
- Two Car Garage
- Garage Door Opener
- Detached
- Asphalt
Étages
- 2
Surface Habitable
- 1,132 pi. ca.
Lieu
Disclaimer: Copyright 2026 Saskatchewan Realtors Association. All rights reserved. This information is deemed reliable, but not guaranteed. The information being provided is for consumers’ personal, non-commercial use and may not be used for any purpose other than to identify prospective properties consumers may be interested in purchasing. Data last updated 9/22/26 02:37


Completely renovated, the stunning kitchen features custom black walnut cabinetry with crown moulding, soft-close doors and drawers, quartz countertops, a travertine stone backsplash, and a spacious island. The impressive appliance package includes a Bosch dishwasher, Samsung Chef Collection double-oven gas range with warming drawer and meat probe, Frigidaire Gallery counter-depth side-by-side refrigerator and freezer, and an LG microwave built into the island. Additional highlights include a Kraus stainless-steel sink, garburator, outdoor-vented Venmar Jazz range hood, three pullout pantry systems, and pullout garbage and recycling bins. Ceiling lighting, pot lights, and under-cabinet lighting complete this beautifully designed and highly functional space.
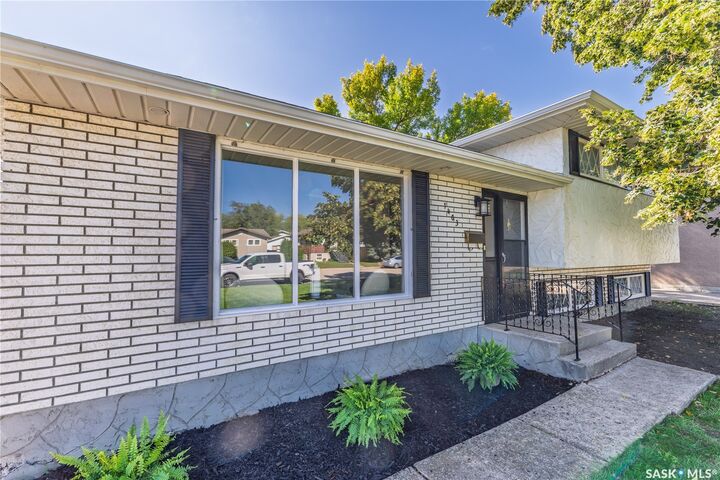
The home also features an inviting sunken living room, central air conditioning, central vacuum, and a Bradford White water heater replaced in 2024. Additional updates include shingles replaced in 2014 and new eavestroughs installed in 2020.
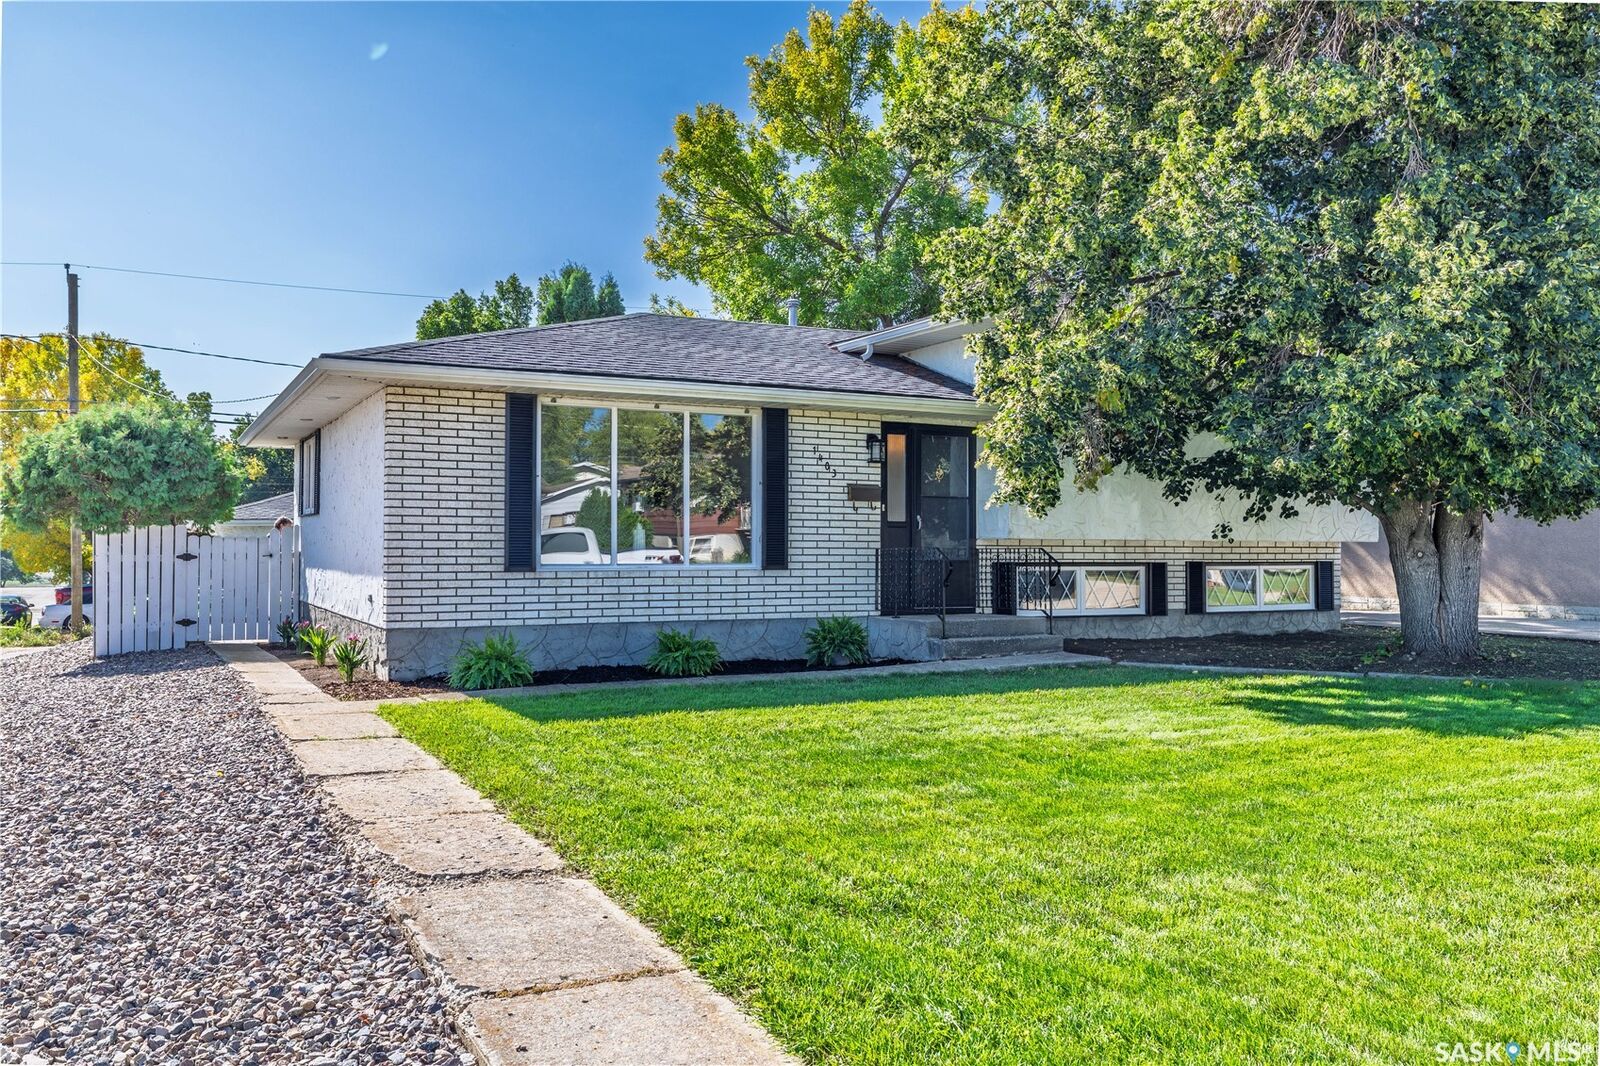
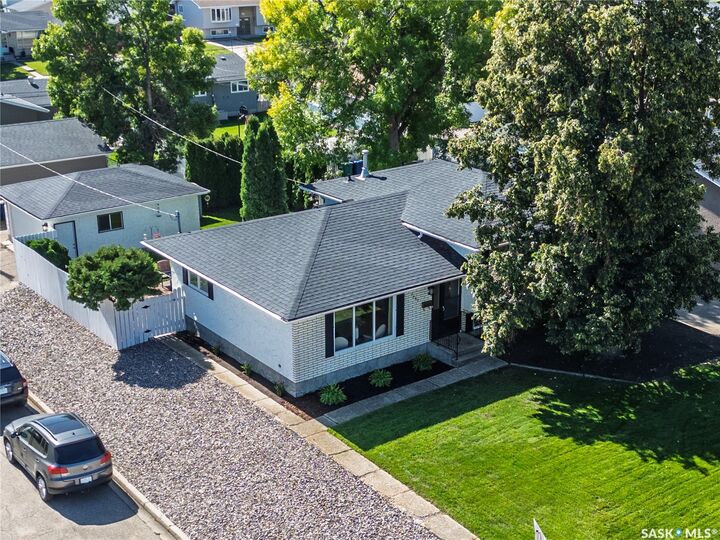
Outside, enjoy fully landscaped front and back yards, a custom Barkman paver patio completed in 2021, a garden area, and a double-door storage shed added in 2024. Warm, stylish, and exceptionally well cared for, this move-in-ready home offers lasting quality and thoughtful design inside and out.