

Inscription par: SASKATCHEWAN / Listed By: Royal Lepage Next Level
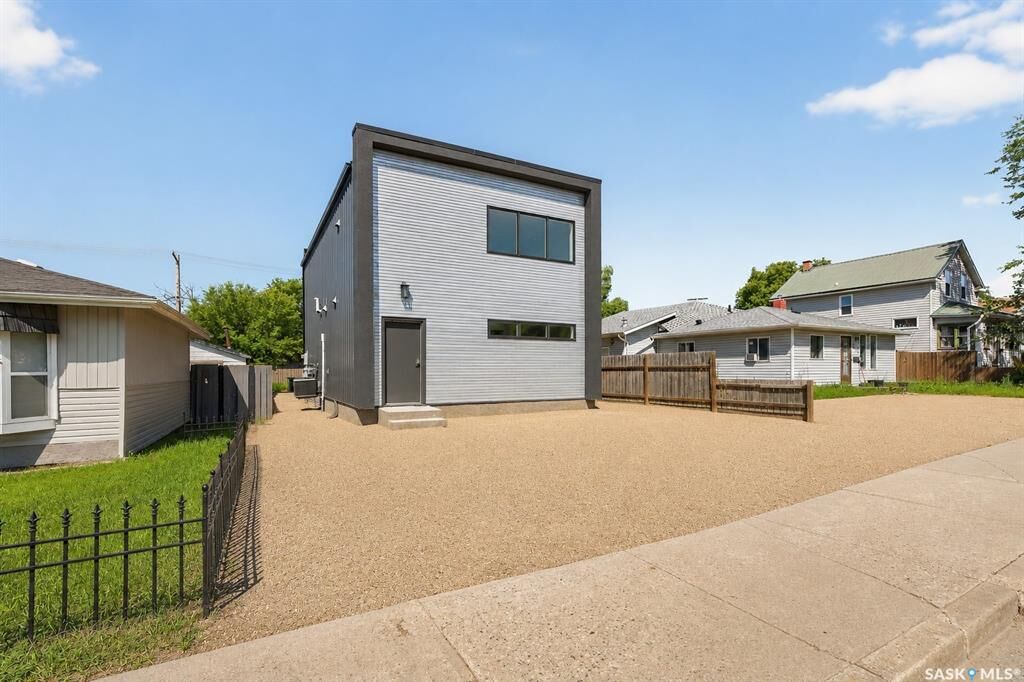
424 9th Avenue W Moose Jaw, SK S6H 4H5
En vigueur (2 Jours)
213 171 $ (USD)
Description
MLS®:
SK043045
SK043045
Les impôts
$1,227(2024)
$1,227(2024)
Surface Terrain
2,190 PI. CA.
2,190 PI. CA.
Catégorie
Single-Family Home
Single-Family Home
Année de Construction
2023
2023
Style
2 Storey
2 Storey
Communauté
Palliser
Palliser
Listed By
Gayland Panko, Royal Lepage Next Level
Source
SASKATCHEWAN
Dernière vérification Juil 21 2026 à 10:14 PM GMT+0000
SASKATCHEWAN
Dernière vérification Juil 21 2026 à 10:14 PM GMT+0000
Détails sur les salles de bains
Caractéristiques Intérieures
- Appliances : Fridge
- Appliances : Stove
- Appliances : Washer
- Appliances : Dryer
- Appliances : Dishwasher Built In
- Interior Features : Air Conditioner (Central)
- Misc Features : Air Conditioner (Central)
- Water Softener : Not Included
- Appliances : Microwave Hood Fan
Quartier
- Palliser
Informations sur le lot
- Rectangular
Chauffage et refroidissement
- Forced Air
- Natural Gas
Informations sur les sous-sols
- Not Applicable
- Other
Caractéristiques extérieures
- Stucco
- Metal
- Toit: Metal
Informations sur les services publics
- Utilities: Gas
Stationnement
- Parking Surface : Gravel Drive
- Parking Spaces
- Total Parking Spaces : 2
Étages
- 2
Lieu
Disclaimer: Copyright 2026 Saskatchewan Realtors Association. All rights reserved. This information is deemed reliable, but not guaranteed. The information being provided is for consumers’ personal, non-commercial use and may not be used for any purpose other than to identify prospective properties consumers may be interested in purchasing. Data last updated 7/21/26 15:14


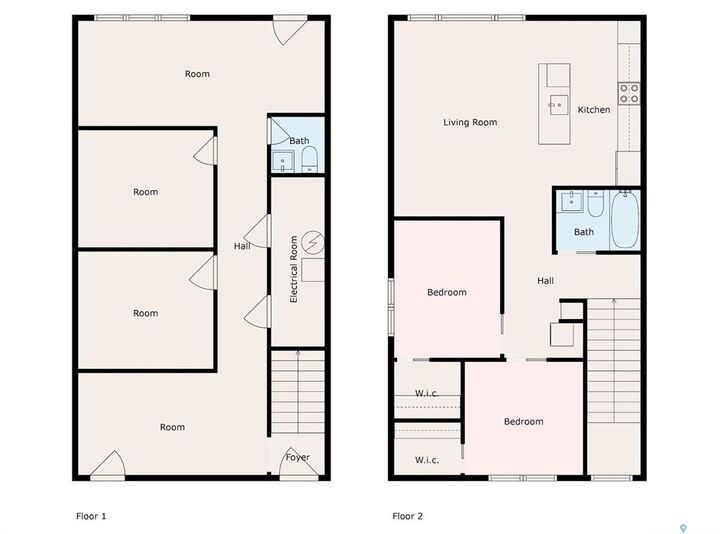
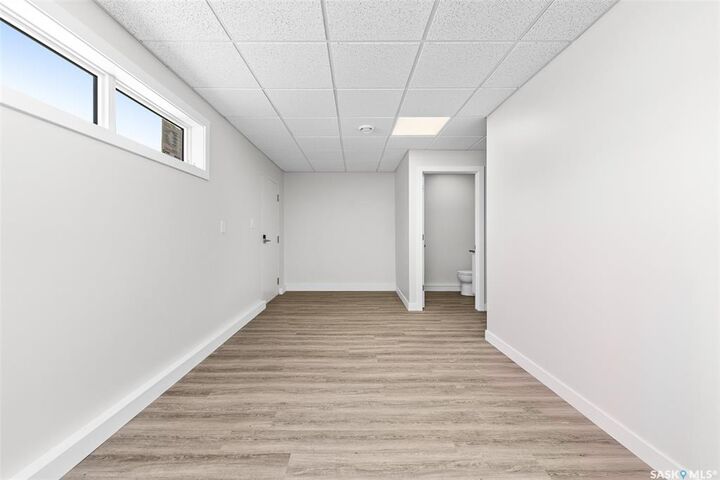
The main floor is currently designed as a professional workspace, featuring a welcoming reception area, two spacious offices or flex rooms, an additional waiting or living area, a front entrance, and a convenient two-piece bathroom. With its thoughtful layout and modern finishes, the space could continue as a business or be reconfigured to accommodate a future secondary suite, subject to any required approvals.
Upstairs, you'll discover a beautifully finished living space that's bright, contemporary, and move-in ready. The open-concept kitchen and living area is highlighted by a large quartz island, making it the perfect place to entertain or enjoy everyday life. Two generous bedrooms, each with a walk-in closet, a well-appointed bathroom, and convenient in-suite laundry complete the upper level.
Additional features include ample off-street parking, quality construction, modern finishes throughout, and the peace of mind that comes with owning a home that's still in like-new condition.
Properties offering this combination of modern construction, versatility, and income potential are hard to find. Schedule your private viewing today and explore all the possibilities this exceptional property has to offer.