66 Everton Crescent Moose Jaw, SK S6K 0A3
Inscription par:  CREA / Royal Lepage Next Level

  66 Everton Crescent Moose Jaw, SK S6K 0A3

En vigueur
423 751 $ (USD)
5
CAC
4
SDB
1 867
PI. CA.

Description

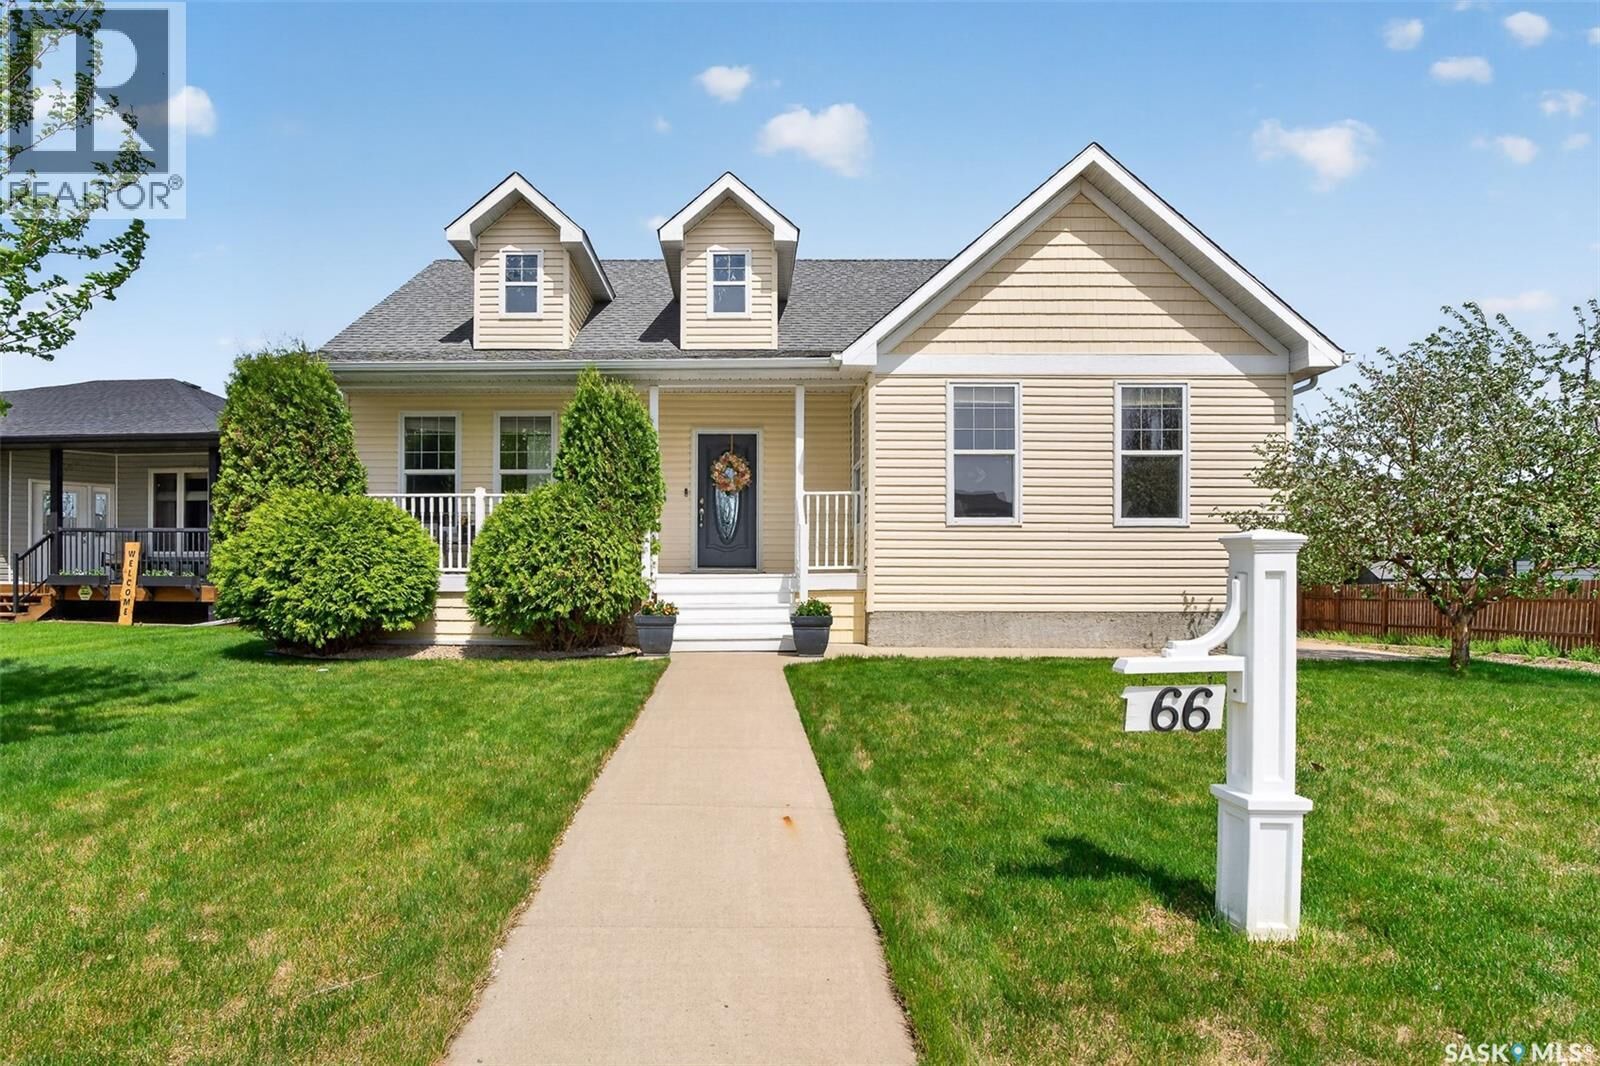
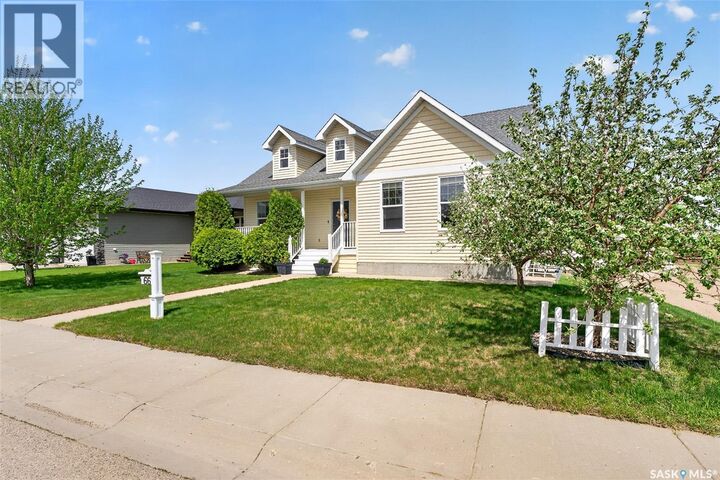
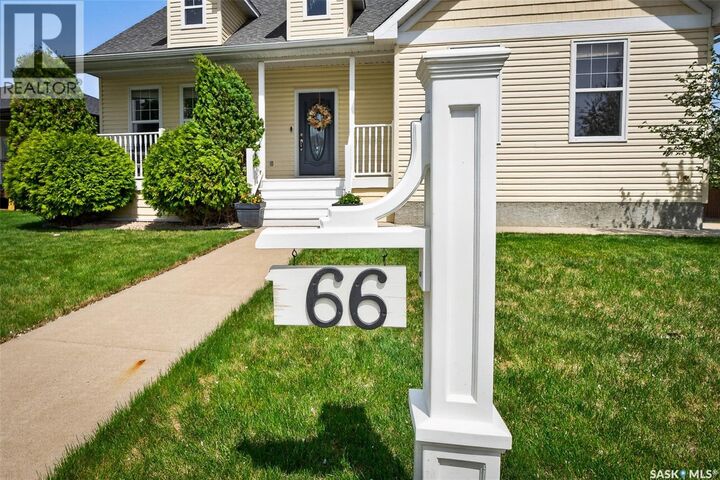
Welcome to this stunning custom built, Cape Cod-inspired family home located in one of Moose Jaw’s most sought-after neighborhoods, steps away from the new school. Offering 5 bedrooms and 4 bathrooms, this home combines a large footprint with timeless character and luxury finishes at an affordable price. A charming covered front porch creates the perfect first impression and a welcoming place to enjoy your morning coffee. Inside, you’ll find an impressive open-concept main floor featuring 9-foot ceilings. Beautiful hand-scraped hardwood flooring and porcelain tile are throughout the main level, and a spectacular floor-to-ceiling limestone fireplace is a true focal point. The thoughtfully designed main floor offers 3 spacious bedrooms, 2 of which are connected by a stylish 4-piece Jack & Jill bathroom. The large primary retreat features his and hers closets, a luxurious 5-piece ensuite with porcelain tile throughout, a 6-foot jetted tub and a separate walk-in shower. The chef-inspired kitchen is designed to impress with custom walnut cabinetry, soft-close features, stainless steel appliances, a built-in oven and microwave, two dishwashers, a large island, and a walk-in butler’s pantry. The separate dining space is perfect for gathering family and friends. A convenient mudroom and main floor laundry complete the functional main level. Downstairs, the fully developed basement provides even more living space with 2 additional large bedrooms, another full bathroom, an enormous family room, and a versatile den ideal for a home gym, theatre room, office, or playroom. Additional highlights include a 200-amp electrical service, an air-air exchanger, a newer furnace and water heater. Outside, enjoy the beautifully manicured yard which offers one of the best apple producing trees in the neighborhood, a large rear deck and direct access to the heated 2 car garage from the backyard. This exceptional home delivers style, space, and location in one complete package. (id:41440)

MLS®:
SK037374
Les impôts
$5,512(2025)
Surface Terrain
7,341 PI. CA.
Catégorie
Single-Family Home
Année de Construction
2012
Style
Bungalow

Listed By

Jonathan Blanchard, Royal Lepage Next Level
Source
CREA
Dernière vérification Mai 29 2026 à 6:11 PM GMT+0000
Détails sur les salles de bains
  • Salles de bains: 4
Caractéristiques Intérieures
  • Washer
  • Refrigerator
  • Dishwasher
  • Microwave
  • Stove
  • Dryer
  • Window Coverings
  • Oven - Built-In
  • Hood Fan
Informations sur le lot
  • Treed
  • Irregular Lot Size
  • Sump Pump
Caractéristiques de la propriété
  • Cheminée: Conventional
  • Cheminée: Total: 1
  • Cheminée: Gas
Chauffage et refroidissement
  • Forced Air
  • Natural Gas
  • Central Air Conditioning
  • Air Exchanger
Informations sur les sous-sols
  • Finished
  • Full
Stationnement
  • Detached Garage
  • Heated Garage
  • Parking Space(s)
Surface Habitable
  • 1,867 pi. ca.
   
Calculer les temps de trajet jusqu'à cette propriété
 
Alimenté par INRIX MD Drive Time

Alimenté par Walk Score®
Disclaimer: REALTOR.CA The trademarks REALTOR®, REALTORS®, and the REALTOR® logo are controlled
by The Canadian Real Estate Association (CREA) and identify real estate professionals who are members of CREA. Listing Data Last Updated: 5/29/26 11:11

