

Inscription par: SASKATCHEWAN / Listed By: Royal Lepage Next Level
919 Holdsworth Crescent Moose Jaw, SK S6H 6T8
En vigueur (1 Jours)
263 092 $ (USD)
Description
MLS®:
SK045865
SK045865
Les impôts
$2,886(2026)
$2,886(2026)
Surface Terrain
5,000 PI. CA.
5,000 PI. CA.
Catégorie
Single-Family Home
Single-Family Home
Année de Construction
1975
1975
Style
Split (3)
Split (3)
Communauté
Palliser
Palliser
Listed By
Jonathan Blanchard, Royal Lepage Next Level
Source
SASKATCHEWAN
Dernière vérification Août 18 2026 à 7:09 PM GMT+0000
SASKATCHEWAN
Dernière vérification Août 18 2026 à 7:09 PM GMT+0000
Détails sur les salles de bains
Caractéristiques Intérieures
- Appliances : Fridge
- Appliances : Stove
- Appliances : Washer
- Appliances : Dryer
- Appliances : Hood Fan
- Appliances : Window Treatment
- Interior Features : Air Conditioner (Central)
- Misc Features : Air Conditioner (Central)
- Appliances : Shed(s)
- Interior Features : Underground Sprinkler
- Misc Features : Underground Sprinkler
- Water Softener : Rented
- Appliances : Dishwasher Portable
Quartier
- Palliser
Informations sur le lot
- Rectangular
Caractéristiques de la propriété
- Foundation: Crawl
Chauffage et refroidissement
- Forced Air
- Natural Gas
Informations sur les sous-sols
- Partially Finished
- Partial Basement
Caractéristiques extérieures
- Siding
- Toit: Asphalt Shingles
Informations sur les services publics
- Utilities: Gas
Stationnement
- Parking Surface : Concrete Drive
- Parking Surface : Rubber Pavement
- Total Parking Spaces : 4
Étages
- 3
Lieu
Disclaimer: Copyright 2026 Saskatchewan Realtors Association. All rights reserved. This information is deemed reliable, but not guaranteed. The information being provided is for consumers’ personal, non-commercial use and may not be used for any purpose other than to identify prospective properties consumers may be interested in purchasing. Data last updated 8/18/26 12:09


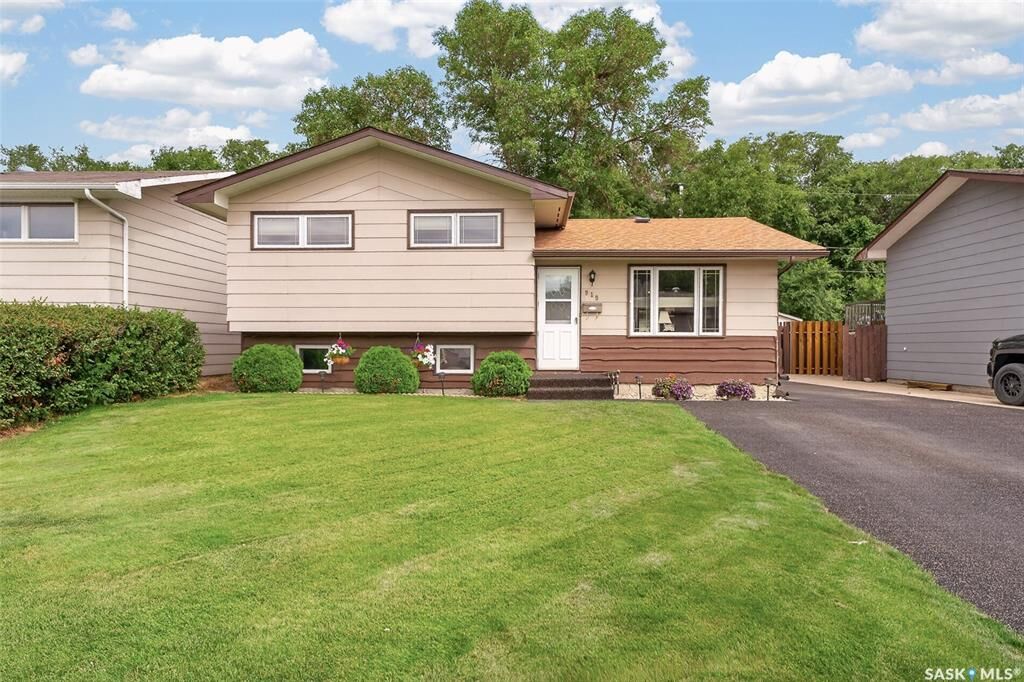
The main level welcomes you with a bright and inviting family room featuring a large window and custom blinds. Just off the family room is the spacious kitchen and dining area, offering plenty of cabinetry and countertop space for meal preparation and entertaining. Upstairs you’ll find 3 good-sized bedrooms, including a large primary bedroom, along with a convenient three-piece bathroom. The lower level provides even more living space with a large living room, storage room, four-piece bathroom, and utility/laundry area with washer and dryer. Storage is abundant, with an additional four-foot crawlspace providing plenty of room for seasonal items and household storage.
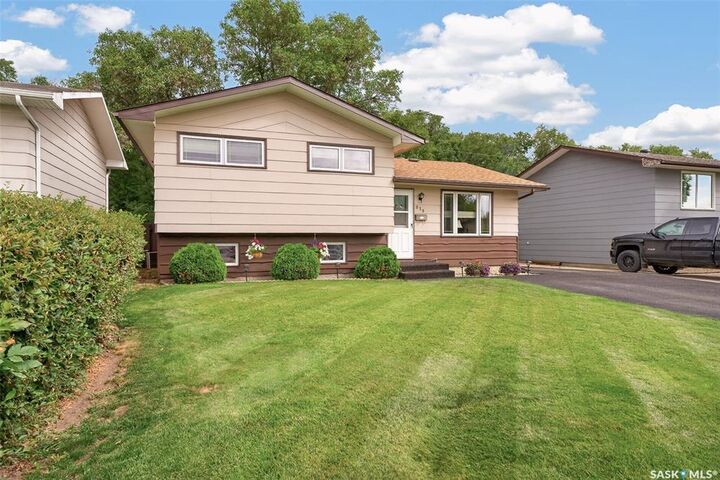
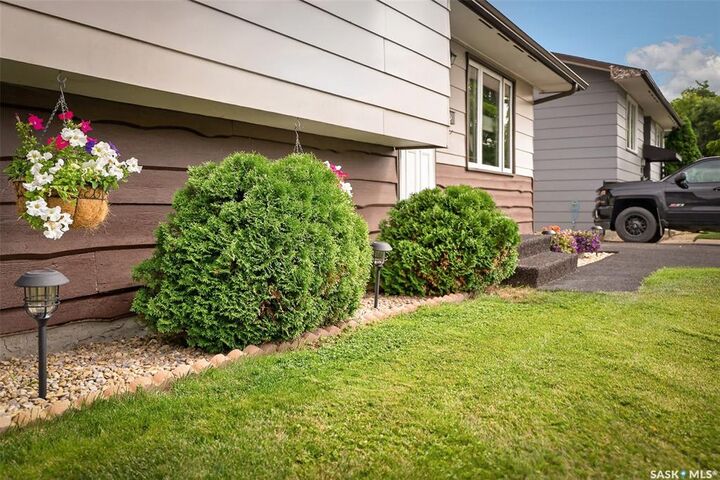
Outside, the beautifully manicured grounds are surrounded by mature trees, perennials and feature a large deck, perfect for relaxing and entertaining. The standout feature for hobbyists, mechanics, or anyone needing extra workspace is the impressive 24’ x 14’ heated and insulated shop/workspace/man cave. The large front driveway provides plenty of parking, and the rubber paving on the driveway and walkways was newly installed in 2025.A wonderful opportunity to own a solid, lovingly maintained home in a desirable Palliser location with exceptional outdoor space, parking, storage, and workshop potential.