

Inscription par: SASKATCHEWAN / Listed By: Royal Lepage Next Level
212 Sully Avenue Orkney Rm No. 244, SK S3N 4K1
En vigueur (3 Jours)
412 000 $ (CAD)
Description
MLS®:
SK042141
SK042141
Les impôts
$2,579(2026)
$2,579(2026)
Surface Terrain
1.36 acres
1.36 acres
Catégorie
Single-Family Home
Single-Family Home
Année de Construction
1955
1955
Style
Bungalow
Bungalow
Ville
Orkney No. 244
Orkney No. 244
Listed By
Carma Gramyk, Royal Lepage Next Level
Source
SASKATCHEWAN
Dernière vérification Juil 11 2026 à 6:45 AM GMT+0000
SASKATCHEWAN
Dernière vérification Juil 11 2026 à 6:45 AM GMT+0000
Détails sur les salles de bains
Caractéristiques Intérieures
- Appliances : Fridge
- Appliances : Stove
- Appliances : Dishwasher Built In
- Appliances : Window Treatment
- Appliances : Shed(s)
Informations sur le lot
- Fronts on to Park/Green Space
Chauffage et refroidissement
- Forced Air
- Natural Gas
Informations sur les sous-sols
- Full Basement
- Unfinished
Caractéristiques extérieures
- Siding
- Toit: Asphalt Shingles
Informations sur les services publics
- Utilities: Gas
Stationnement
- Parking Surface : Gravel Drive
- Parking Spaces
- Total Parking Spaces : 8
Étages
- 1
Lieu
Disclaimer: Copyright 2026 Saskatchewan Realtors Association. All rights reserved. This information is deemed reliable, but not guaranteed. The information being provided is for consumers’ personal, non-commercial use and may not be used for any purpose other than to identify prospective properties consumers may be interested in purchasing. Data last updated 7/10/26 23:45


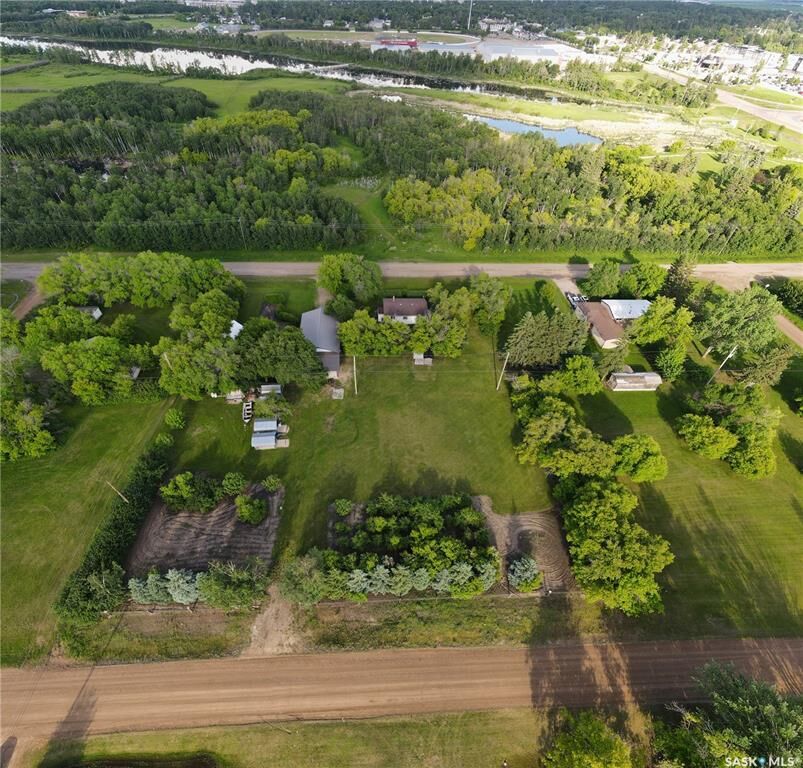
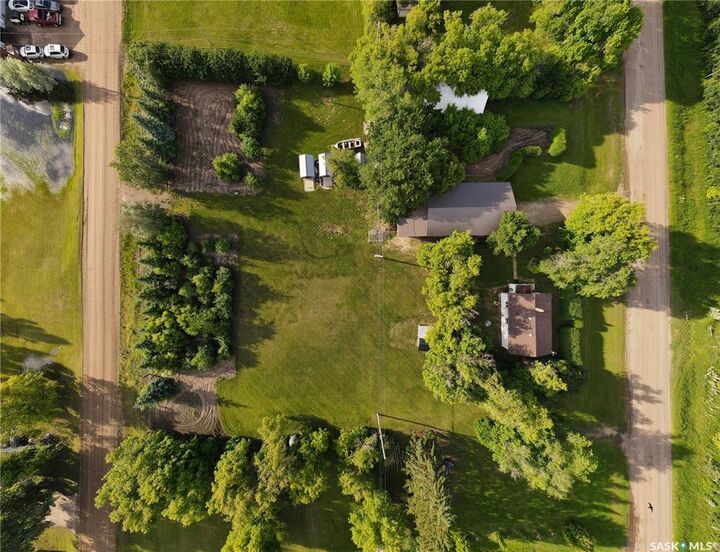
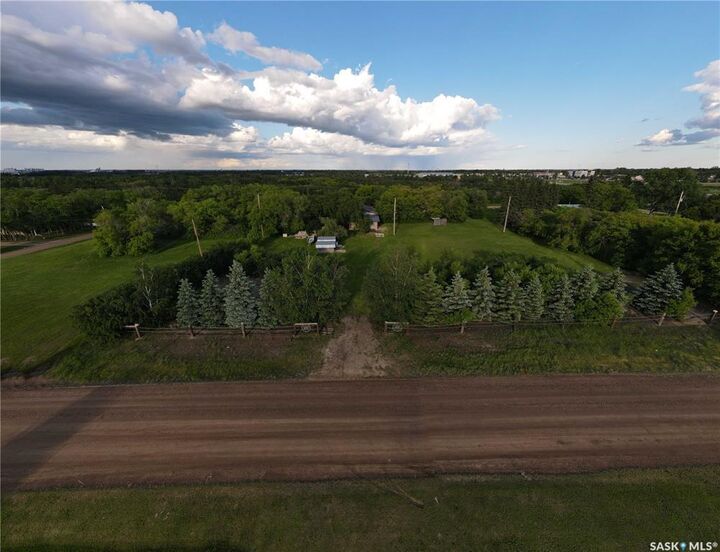
Enjoy a bounty of mature fruit trees, expansive garden space, and a spacious shop ideal for vehicles, equipment, or your favorite hobbies. The manicured grounds create a private oasis, complete with a fruit orchard and lush greenery. Modern connections to Yorkville water and Yorkton sewer provide urban convenience in a serene rural setting.
While the basement concrete awaits finishing—a perfect opportunity to add your own touch—the property’s upgraded plumbing is already in place. This meticulously maintained acreage is a rare find in an unbeatable location. Seize the chance to make this remarkable property your forever home or a valuable investment!