

Inscription par: SASKATCHEWAN / Listed By: Royal Lepage Next Level
212 Sully Avenue Orkney Rm No 244, SK S3N 4K1
En vigueur (2 Jours)
349 900 $ (CAD)
HORAIRES DES PORTES OUVERTES
-
OUVERTESDim, Sep 2712 noon - 2:00 pm
Description
MLS®:
SK049277
SK049277
Les impôts
$2,579(2026)
$2,579(2026)
Surface Terrain
1.36 acres
1.36 acres
Catégorie
Single-Family Home
Single-Family Home
Année de Construction
1955
1955
Style
Bungalow
Bungalow
Ville
Orkney No. 244
Orkney No. 244
Listed By
Carma Gramyk, Royal Lepage Next Level
Source
SASKATCHEWAN
Dernière vérification Sep 25 2026 à 11:02 PM GMT+0000
SASKATCHEWAN
Dernière vérification Sep 25 2026 à 11:02 PM GMT+0000
Détails sur les salles de bains
Caractéristiques Intérieures
- Windows: Window Treatments
- Washer
- Stove
- Refrigerator
- Dryer
- Dishwasher
- Window Treatments
- Electric Water Heater
Informations sur le lot
- Trees
- Garden
- Front Yard
- Back Yard
- Near Park
- Greenbelt
Caractéristiques de la propriété
- Cheminée: 0
- Foundation: Concrete Perimeter
Chauffage et refroidissement
- Forced Air
- Natural Gas
Informations sur les sous-sols
- Unfinished
- Full
Caractéristiques extérieures
- Toit: Asphalt
- Toit: Shingle
Stationnement
- No Garage
- Rv Garage
- Parking Space(s)
- Driveway
- Detached
- Gravel
- Rv Access/Parking
- Six Car Garage
Étages
- 1
Surface Habitable
- 816 pi. ca.
Lieu
Disclaimer: Copyright 2026 Saskatchewan Realtors Association. All rights reserved. This information is deemed reliable, but not guaranteed. The information being provided is for consumers’ personal, non-commercial use and may not be used for any purpose other than to identify prospective properties consumers may be interested in purchasing. Data last updated 9/25/26 16:02


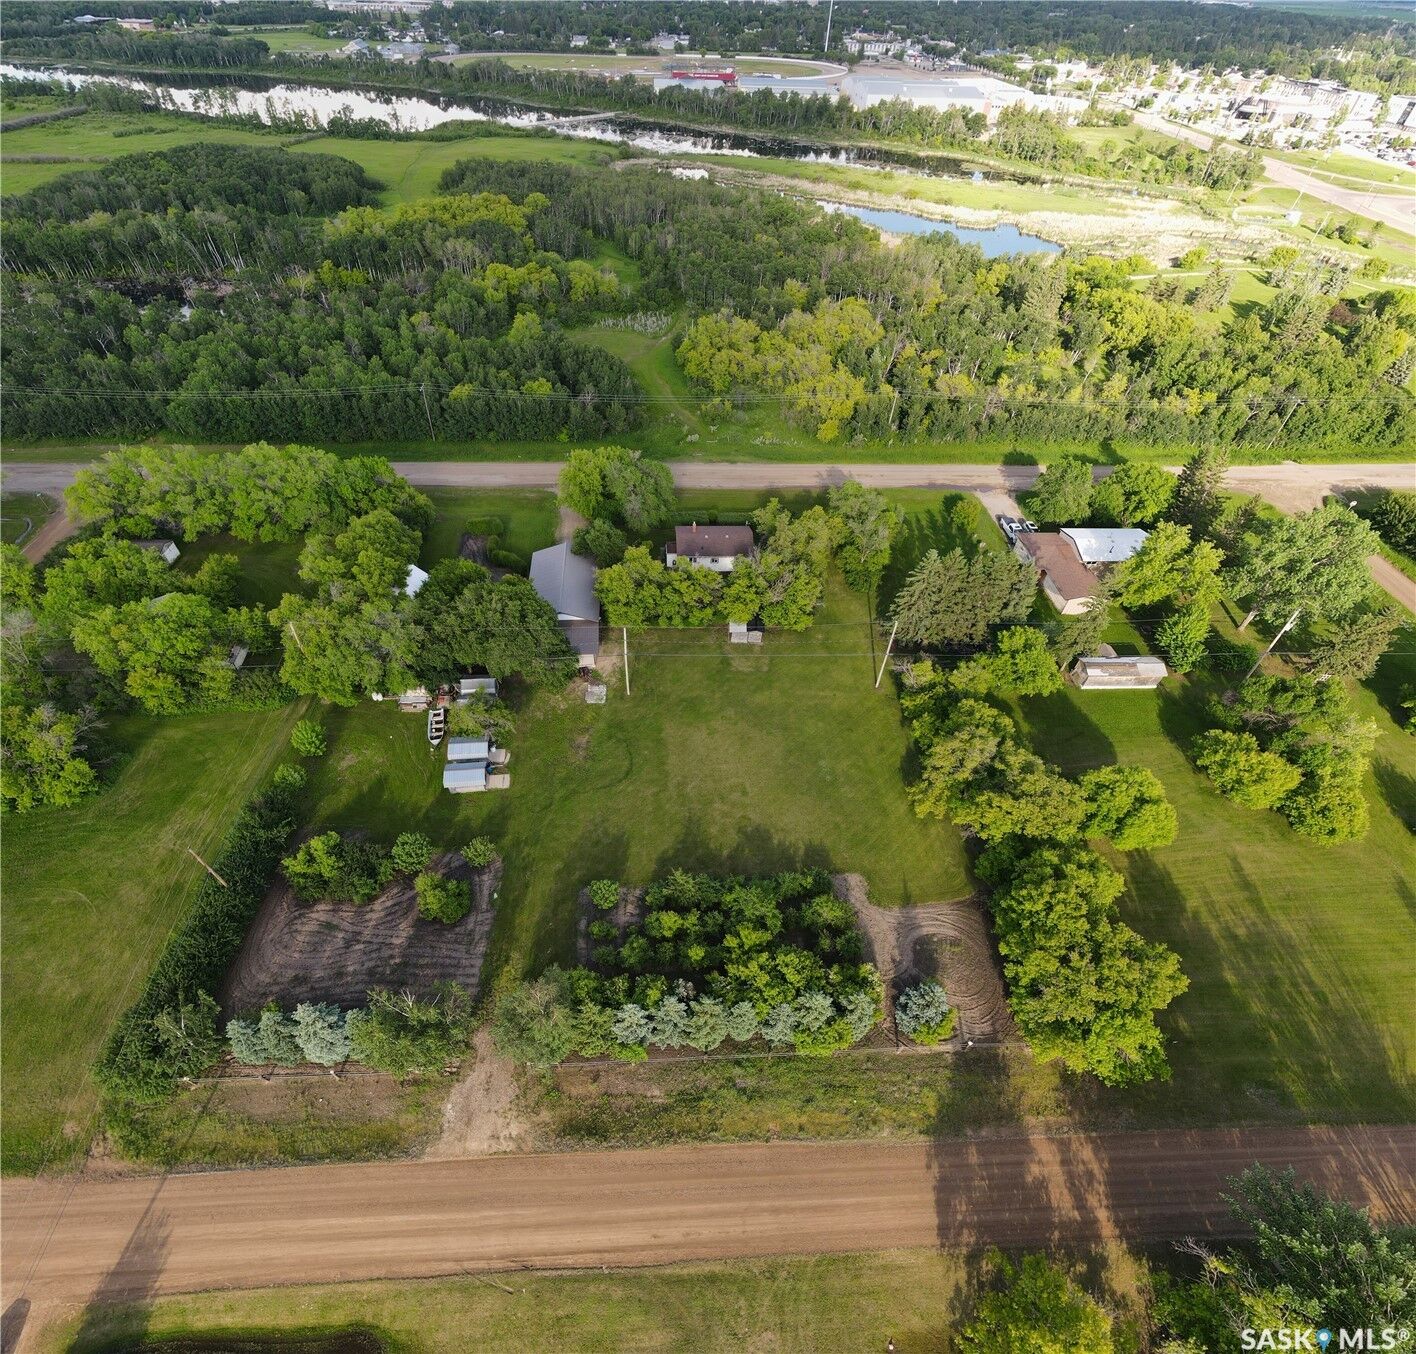
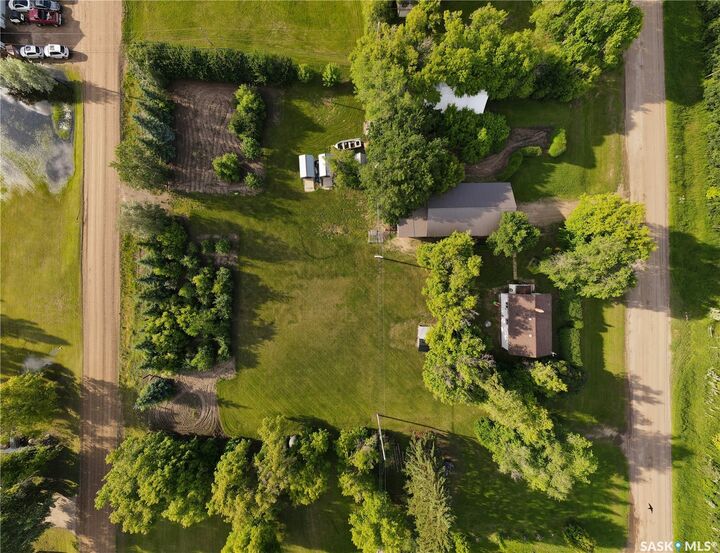
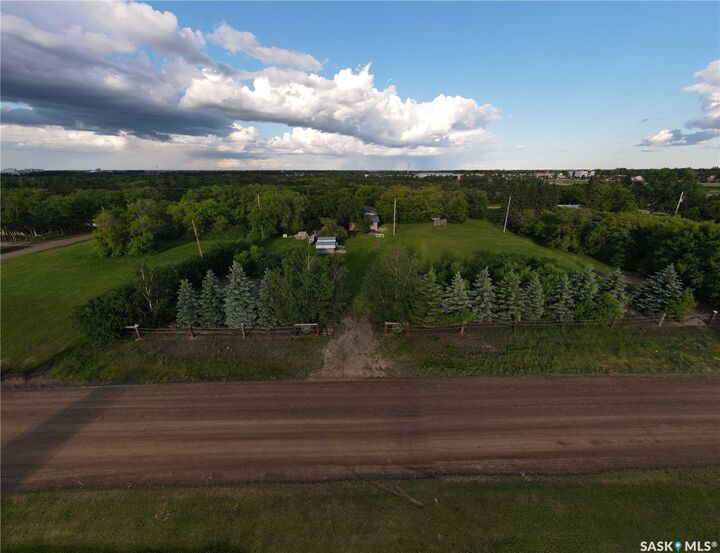
Discover a rare opportunity just minutes from Yorkton and directly across from Deer Park Golf Course. Lovingly known in the community as “Barry’s Place,” this exceptional nearly 2-acre property offers the space, privacy, and versatility to create the lifestyle you’ve been looking for.
The beautifully maintained grounds feature mature fruit trees, a productive garden area, lush greenery, and a spacious shop with room for vehicles, equipment, hobbies, or extra storage. With access from both Sully Avenue and Kittel Avenue, this property offers exceptional convenience and flexibility.
The existing residence provides options for a comfortable home, guest accommodation, or rental opportunity, while the expansive property offers the potential to build your dream home and make the acreage truly your own.
Enjoy the best of both worlds with Yorkville water and Yorkton sewer already connected, bringing the convenience of municipal services to this peaceful acreage setting.
The basement is ready for your finishing touches, has upgraded plumbing already in place and plenty of opportunity to add additional living space.
Whether you’re looking for a unique home, an investment opportunity, or a private acreage close to everything Yorkton has to offer, “Barry’s Place” is a property worth discovering.