

Inscription par: SASKATCHEWAN / Listed By: Re/Max North Country
81 Osler Street Osler, SK S0K 3A0
En vigueur (0 Jours)
168 314 $ (USD)
Description
MLS®:
SK050369
SK050369
Les impôts
$2,423(2026)
$2,423(2026)
Surface Terrain
5,301 PI. CA.
5,301 PI. CA.
Catégorie
Mfghome
Mfghome
Année de Construction
1974
1974
Style
Mobile Home
Mobile Home
Listed By
Mark Neudorf, Re/Max North Country
Source
SASKATCHEWAN
Dernière vérification Oct 6 2026 à 1:10 AM GMT+0000
SASKATCHEWAN
Dernière vérification Oct 6 2026 à 1:10 AM GMT+0000
Détails sur les salles de bains
Caractéristiques Intérieures
- Windows: Window Treatments
- Washer
- Stove
- Refrigerator
- Gas Water Heater
- Dryer
- Dishwasher
- Window Treatments
- Microwave Hood Fan
Informations sur le lot
- Trees
- Garden
- Front Yard
- Back Yard
Chauffage et refroidissement
- Natural Gas
- Wall/Window Unit(s)
Informations sur les sous-sols
- Other
- Crawl Space
Caractéristiques extérieures
- Toit: Shingle
- Toit: Fiberglass
Stationnement
- Two Car Garage
- Heated Garage
- Garage Door Opener
- Driveway
- Detached
- Gravel
Étages
- 1
Surface Habitable
- 934 pi. ca.
Lieu
Disclaimer: Copyright 2026 Saskatchewan Realtors Association. All rights reserved. This information is deemed reliable, but not guaranteed. The information being provided is for consumers’ personal, non-commercial use and may not be used for any purpose other than to identify prospective properties consumers may be interested in purchasing. Data last updated 10/5/26 18:10


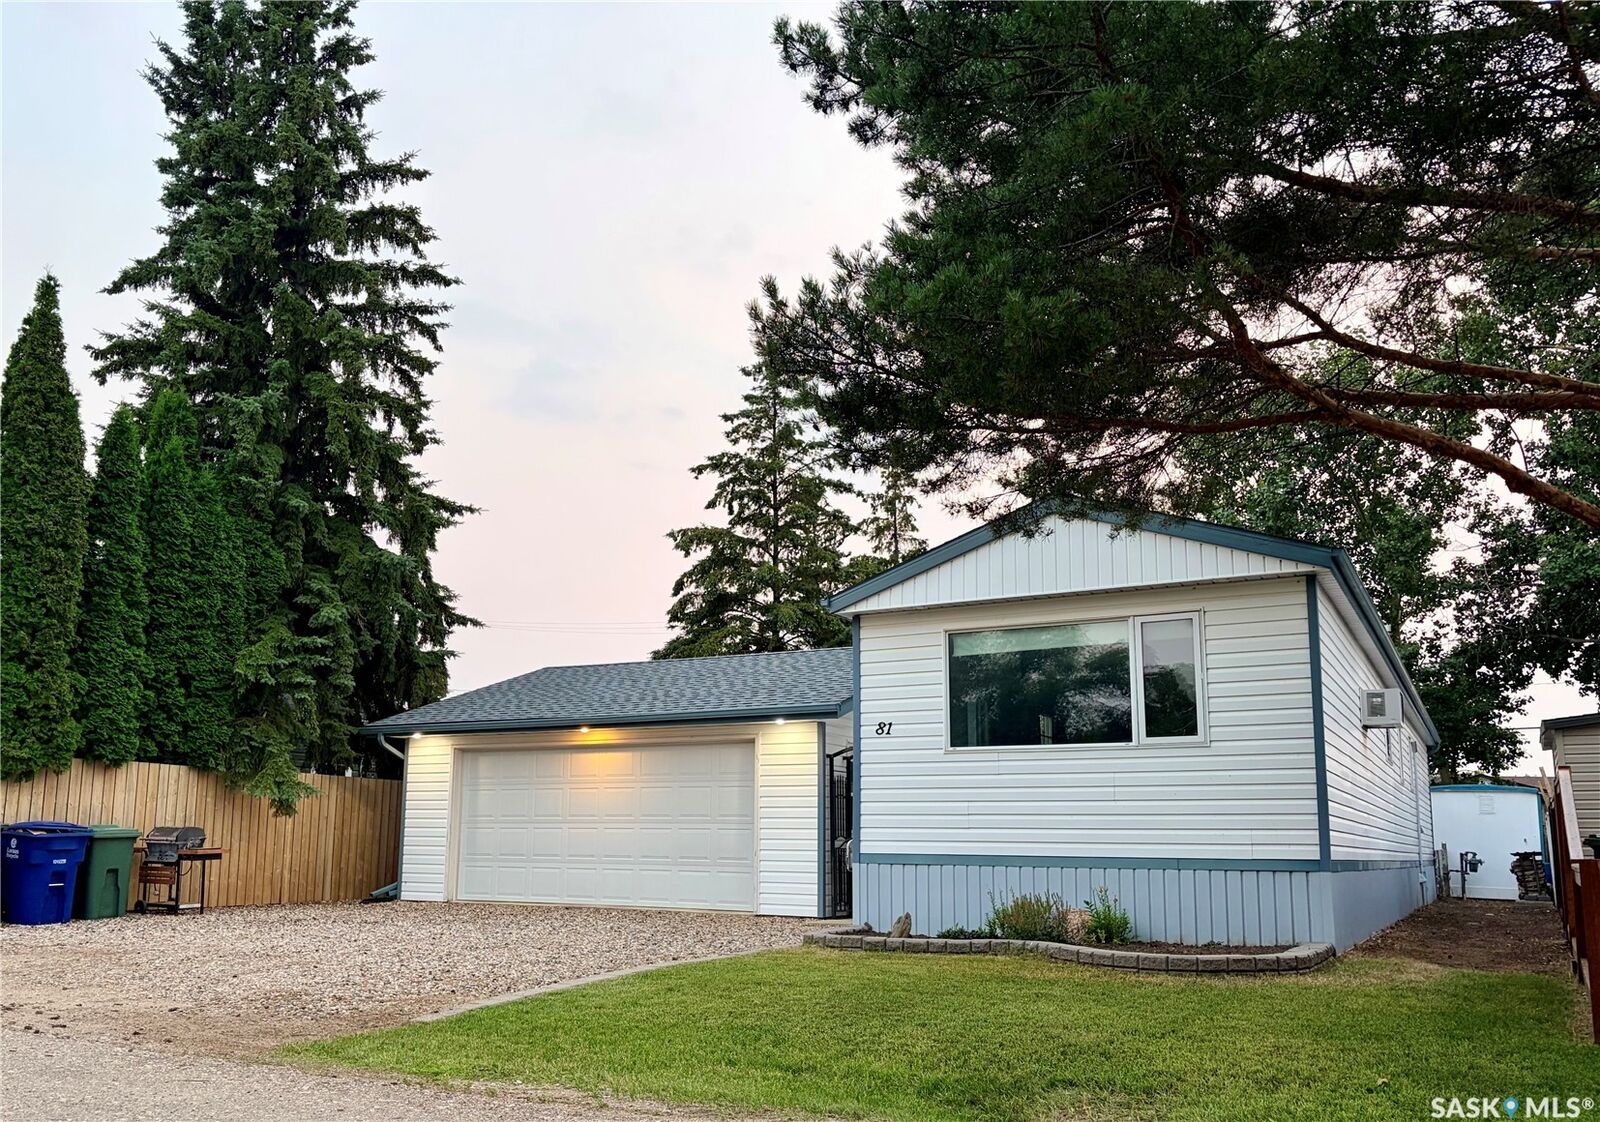
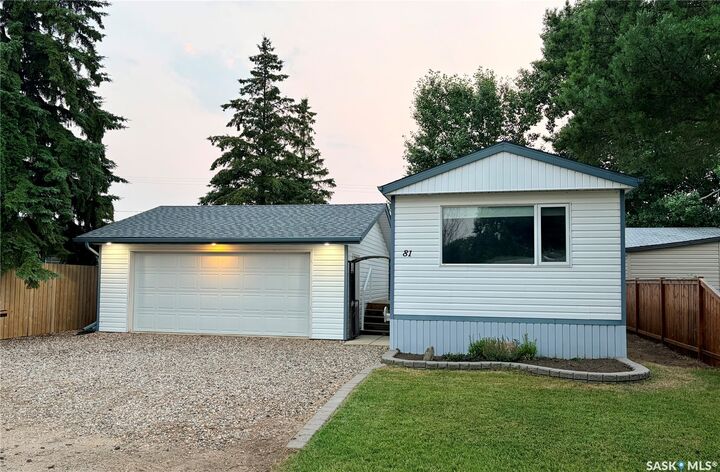
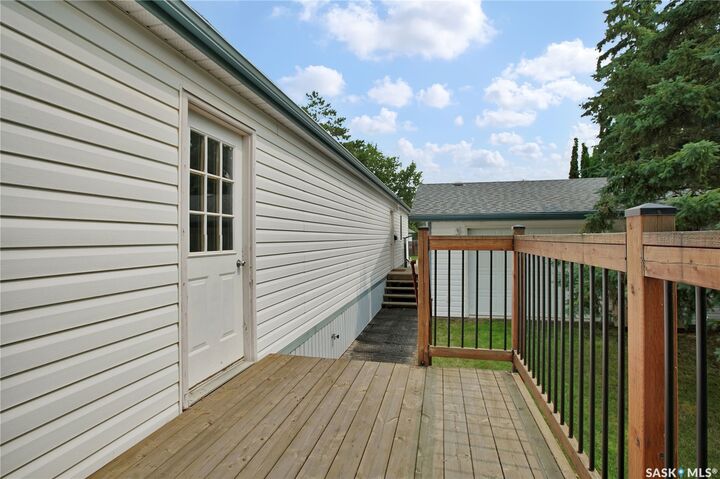
Built in 1975, the home has been extensively renovated inside and out over the years. Major improvements include updated windows, vinyl siding with added Styrofoam insulation, flooring, a bathroom overhaul, shingles, a rear deck, furnace in 2023 with new venting, and numerous additional updates that provide comfort and peace of mind. The detached 22' x 24' garage is another standout feature, complete with a rear drive through OH door. The garage is fully insulated and heated to beat the winter weather and enjoy a warm vehicle or whatever hobbies you want to take on.
The fully fenced yard is beautifully landscaped with mature trees and greenery, creating a private outdoor space to relax, entertain, or let children and pets play. The insulated crawl space has also been well maintained, featuring a poly ground barrier, coarse sand and pea gravel base, and an anchored foundation.
Affordable single-family homes in this condition are difficult to find. This is an outstanding opportunity to own a turnkey home in a friendly community just a short commute from Saskatoon.