

Inscription par: SASKATCHEWAN / Listed By: Re/Max Blue Chip Realty Estevan
613 Peters Avenue Oxbow, SK S0C 2B0
En vigueur (165 Jours)
241 920 $ (USD)
Description
MLS®:
SK032530
SK032530
Les impôts
$2,700(2025)
$2,700(2025)
Surface Terrain
0.26 acres
0.26 acres
Catégorie
Single-Family Home
Single-Family Home
Année de Construction
1979
1979
Style
Split (4)
Split (4)
Listed By
Ron Mack, Re/Max Blue Chip Realty Estevan
Source
SASKATCHEWAN
Dernière vérification Sep 22 2026 à 6:33 AM GMT+0000
SASKATCHEWAN
Dernière vérification Sep 22 2026 à 6:33 AM GMT+0000
Détails sur les salles de bains
Caractéristiques Intérieures
- Appliances : Fridge
- Appliances : Stove
- Appliances : Washer
- Appliances : Dryer
- Appliances : Dishwasher Built In
- Appliances : Window Treatment
- Interior Features : Air Conditioner (Central)
- Misc Features : Air Conditioner (Central)
- Water Softener : Included
- Appliances : Microwave
- Interior Features : Air Exchanger
- Misc Features : Air Exchanger
- Appliances : Freezer
- Interior Features : Play Structures
- Misc Features : Play Structures
Informations sur le lot
- Corner
- Rectangular
Caractéristiques de la propriété
- Cheminée: Total: 1
- Cheminée: Gas
Chauffage et refroidissement
- Forced Air
- Natural Gas
Informations sur les sous-sols
- Full Basement
- Partially Finished
Caractéristiques extérieures
- Siding
- Vinyl
- Brick
- Toit: Asphalt Shingles
Informations sur les services publics
- Utilities: Gas
Garage
- 2 Car Attached
Stationnement
- Parking Surface : Double Drive
- Total Parking Spaces : 6
Étages
- 4
Historique des prix des annonces
Date
Événement
Prix
% Variation en
$ (+/-)
Mai 11, 2026
Prix modifié
339 000 $
-3%
-10 000 $
Lieu
Disclaimer: Copyright 2026 Saskatchewan Realtors Association. All rights reserved. This information is deemed reliable, but not guaranteed. The information being provided is for consumers’ personal, non-commercial use and may not be used for any purpose other than to identify prospective properties consumers may be interested in purchasing. Data last updated 9/21/26 23:33


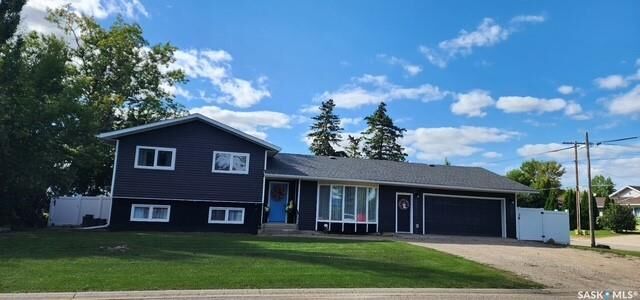
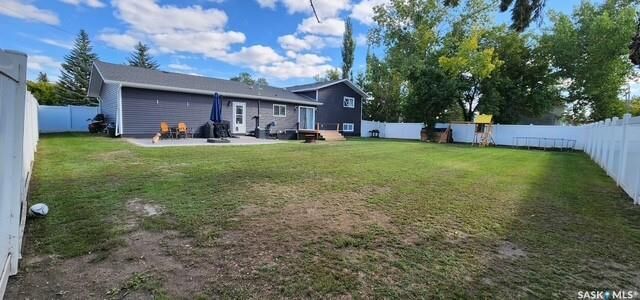
Step inside through the inviting front entrance with a spacious tiled porch that leads into a bright, open-concept kitchen and dining area. Clean sightlines draw your eye straight through to the garden doors, showcasing the fully fenced backyard complete with a newer deck and patio—ideal for outdoor gatherings.
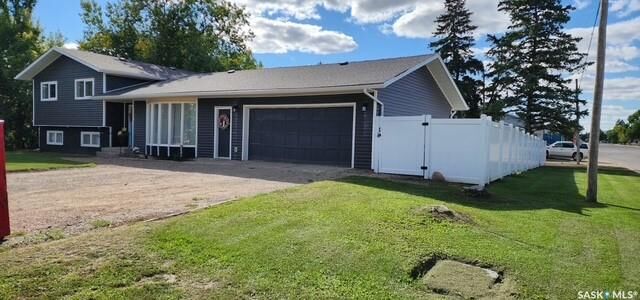
The recently renovated kitchen is a true centerpiece, featuring stylish cabinetry, abundant counter space, and stainless steel appliances, including a 2025 double oven that perfectly complements the modern design. A convenient butler’s pantry provides additional storage and direct access to the double attached garage.
Upstairs, you’ll find three generously sized bedrooms, a beautifully updated main bathroom, and a private three-piece ensuite. Both bathrooms feature elegant porcelain tile showers and contemporary fixtures, while all bedroom and closet doors were updated in 2025.
The lower level offers a warm and inviting family room with a natural gas fireplace and custom built-in shelving. This level also includes a fourth bedroom and a stunning third bathroom with a freestanding soaker tub.
The basement level adds even more living space with a large recreation room, along with a well-equipped laundry room complete with storage, and a washer and dryer (2021).