

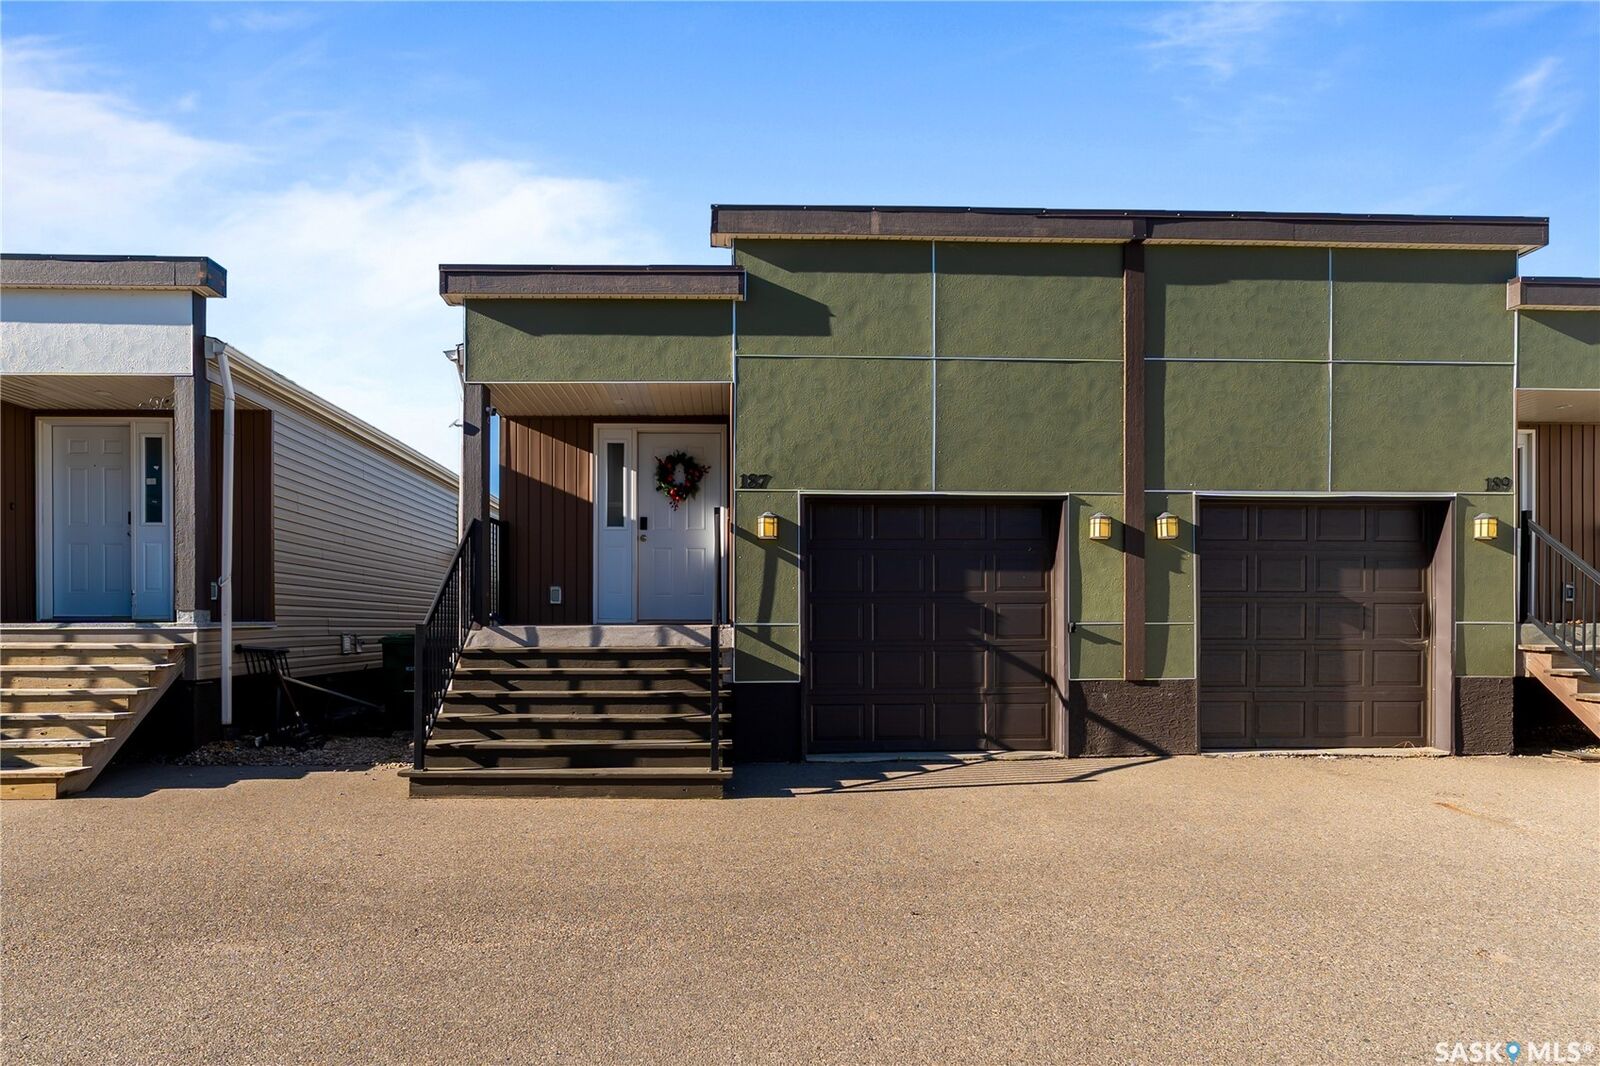
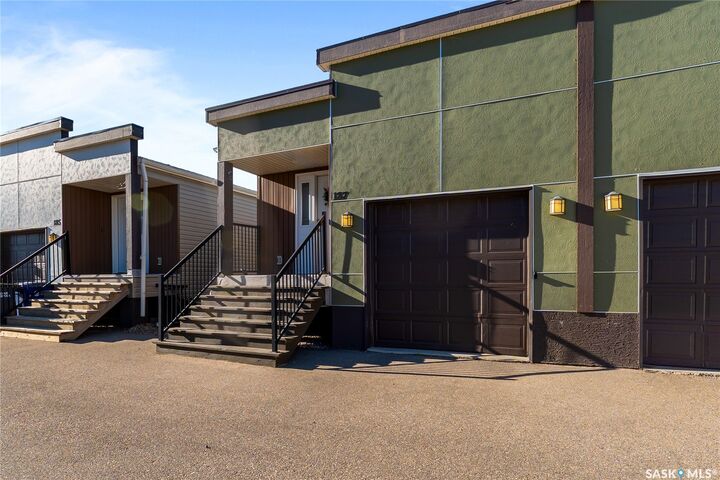
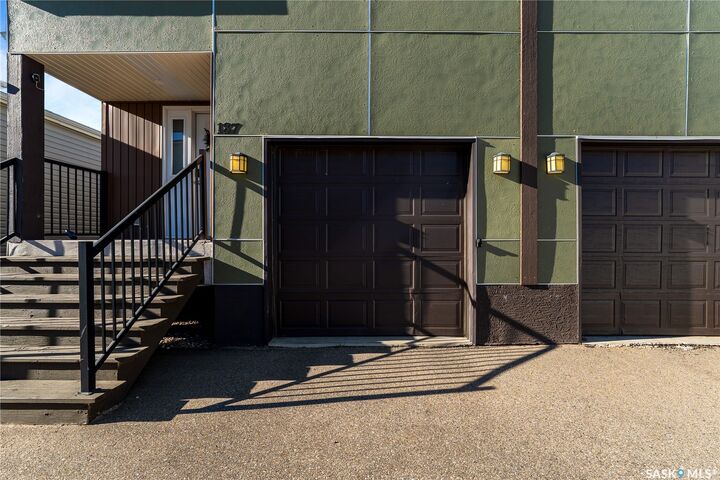
Inscription par: SASKATCHEWAN / Listed By: Realty Executives Diversified Realty
187 Chateau Crescent Pilot Butte, SK S0G 3Z0
En vigueur (0 Jours)
189 372 $ (USD)
Description
MLS®:
SK053020
SK053020
Les impôts
$1,998(2026)
$1,998(2026)
Surface Terrain
2,091 PI. CA.
2,091 PI. CA.
Catégorie
Single-Family Home
Single-Family Home
Année de Construction
2014
2014
Style
Bungalow Raised
Bungalow Raised
Listed By
Stephanie Johnston, Realty Executives Diversified Realty
Source
SASKATCHEWAN
Dernière vérification Nov 12 2026 à 8:27 PM GMT+0000
SASKATCHEWAN
Dernière vérification Nov 12 2026 à 8:27 PM GMT+0000
Détails sur les salles de bains
Caractéristiques Intérieures
- Windows: Window Treatments
- Washer
- Stove
- Refrigerator
- Microwave
- Gas Water Heater
- Dryer
- Dishwasher
- Window Treatments
- Built-In Oven
- Wired for Sound
- Sound System
Informations sur le lot
- Back Yard
- Adjacent to Open Space
- Backs to Greenbelt/Park
- Xeriscape
Caractéristiques de la propriété
- Cheminée: 0
- Foundation: Concrete Perimeter
Chauffage et refroidissement
- Forced Air
- Central Air
Informations sur les sous-sols
- Full
- Finished
Caractéristiques extérieures
- Toit: Asphalt
- Toit: Shingle
Informations sur les services publics
- Energy: Water-Smart Landscaping
Stationnement
- Parking Space(s)
- Heated Garage
- Driveway
- Concrete
- Attached
- One Car Garage
Étages
- 1
Surface Habitable
- 890 pi. ca.
Lieu
Disclaimer: Copyright 2026 Saskatchewan Realtors Association. All rights reserved. This information is deemed reliable, but not guaranteed. The information being provided is for consumers’ personal, non-commercial use and may not be used for any purpose other than to identify prospective properties consumers may be interested in purchasing. Data last updated 11/12/26 12:27


Step inside to a spacious, welcoming foyer complete with a coat closet and convenient main-floor laundry. The bright, open-concept main level is thoughtfully designed for comfortable everyday living and entertaining. The generously sized kitchen offers plenty of cabinetry, ample counter space, and a large centre island, providing the perfect space for meal preparation or gathering with family and friends. The adjoining dining area flows seamlessly into the inviting living room, creating a warm and connected space filled with natural light. Two well-appointed bedrooms complete the main floor.
Numerous updates have been completed, including new luxury vinyl plank flooring throughout the main level, a beautifully renovated basement with fresh carpeting, an updated bathroom, upgraded 200-amp electrical service, and central air conditioning installed within the last two years. The finished basement provides additional living space, a dedicated office with the potential to be converted into a future bedroom, and a workshop.
Step outside to enjoy your private, low-maintenance outdoor space featuring a brand-new concrete patio, artificial turf, and PVC fencing. With extensive updates already completed and meticulous care throughout, this move-in-ready condo offers the perfect combination of comfort, style, and convenience, just minutes from Regina!