

Inscription par: SASKATCHEWAN / Listed By: Coldwell Banker Local Realty
34 Mackenzie Crescent Pilot Butte, SK S0G 0Z0
En vigueur (1 Jours)
477 797 $ (USD)
HORAIRES DES PORTES OUVERTES
-
OUVERTESSam, Sep 52:00 pm - 4:00 pm

Description
MLS®:
SK047278
SK047278
Les impôts
$4,126(2026)
$4,126(2026)
Surface Terrain
5,663 PI. CA.
5,663 PI. CA.
Catégorie
Single-Family Home
Single-Family Home
Année de Construction
2023
2023
Style
2 Storey
2 Storey
Listed By
Lex Kress, Coldwell Banker Local Realty
Source
SASKATCHEWAN
Dernière vérification Sep 4 2026 à 12:11 AM GMT+0000
SASKATCHEWAN
Dernière vérification Sep 4 2026 à 12:11 AM GMT+0000
Détails sur les salles de bains
Caractéristiques Intérieures
- Appliances : Fridge
- Appliances : Stove
- Appliances : Washer
- Appliances : Dryer
- Appliances : Dishwasher Built In
- Appliances : Hood Fan
- Appliances : Window Treatment
- Interior Features : Air Conditioner (Central)
- Interior Features : Sump Pump
- Misc Features : Air Conditioner (Central)
- Misc Features : Sump Pump
- Water Softener : Included
- Appliances : Shed(s)
- Appliances : Microwave
- Appliances : Garage Door Opnr/Control(s)
- Interior Features : Heat Recovery Unit
- Misc Features : Heat Recovery Unit
- Interior Features : Air Exchanger
- Misc Features : Air Exchanger
- Interior Features : Alarm Sys Owned
- Misc Features : Alarm Sys Owned
Informations sur le lot
- Irregular
Caractéristiques de la propriété
- Cheminée: Total: 1
- Cheminée: Electric
Chauffage et refroidissement
- Forced Air
- Natural Gas
Informations sur les sous-sols
- Full Basement
- Unfinished
Caractéristiques extérieures
- Siding
- Stone
- Toit: Asphalt Shingles
Informations sur les services publics
- Utilities: Gas
Stationnement
- Parking Spaces
- Parking Surface : Concrete Drive
- Parking Surface : Triple Drive
- Total Parking Spaces : 9
Étages
- 2
Lieu
Disclaimer: Copyright 2026 Saskatchewan Realtors Association. All rights reserved. This information is deemed reliable, but not guaranteed. The information being provided is for consumers’ personal, non-commercial use and may not be used for any purpose other than to identify prospective properties consumers may be interested in purchasing. Data last updated 9/3/26 17:11


The main floor features a bright and inviting layout with a spacious living area, a well-appointed kitchen, and a dining space designed for everyday living and entertaining. Upstairs, you’ll find FOUR generous bedrooms, including a primary suite with its own private 3 pc ensuite and walk in closet, the second level also includes a bonus room, that could serve as a family room, playroom, home office, or media space. The convenience continues with second-floor laundry, making laundry day that much easier.
The basement is ready for your future vision, featuring a separate side entrance and an open layout that provides excellent potential for additional living space, a recreation area, home gym, income suite or future development.
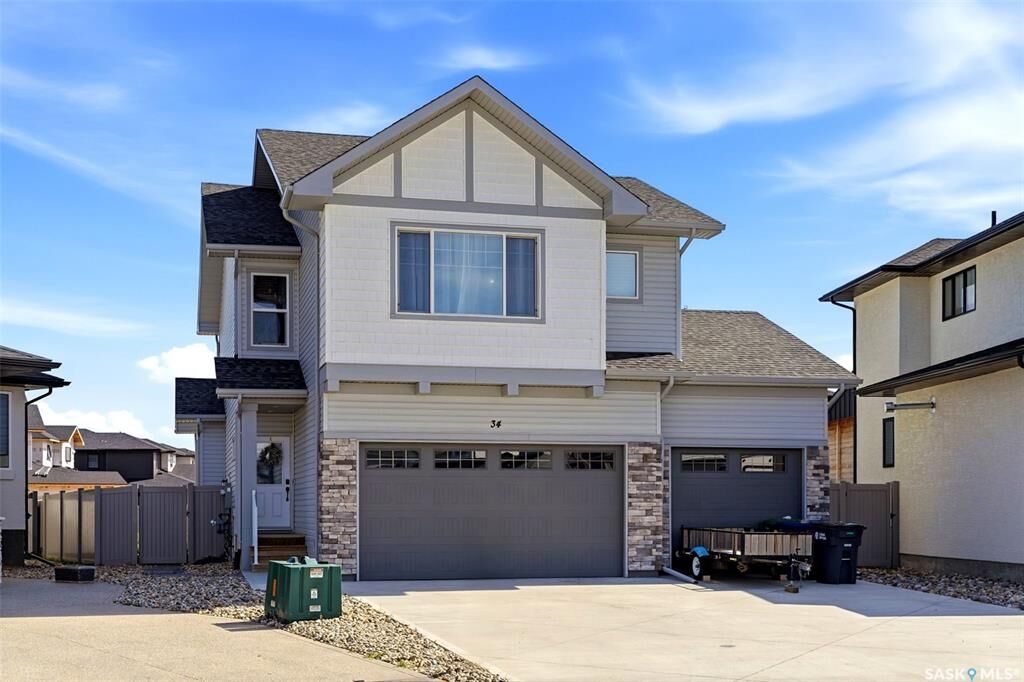
Outside, the property is fully landscaped and fenced, offering a finished yard that is ready to enjoy. The impressive triple-car garage provides abundant parking and storage space, making this an ideal setup for families, hobbyists, or anyone needing room for vehicles and toys.
Located in the growing community of Pilot Butte, this home combines modern construction, generous bedroom space, future development potential, and an exceptional triple-car garage. A fantastic opportunity to make a newer home your own!