628 1st Street NE Preeceville, SK S0A 3B0
Inscription par: SASKATCHEWAN / Listed By: Royal Lepage Success Realty

  628 1st Street NE Preeceville, SK S0A 3B0

En vigueur (0 Jours)
162 289 $ (USD)
4
CAC
3
SDB
1 248
PI. CA.

Description

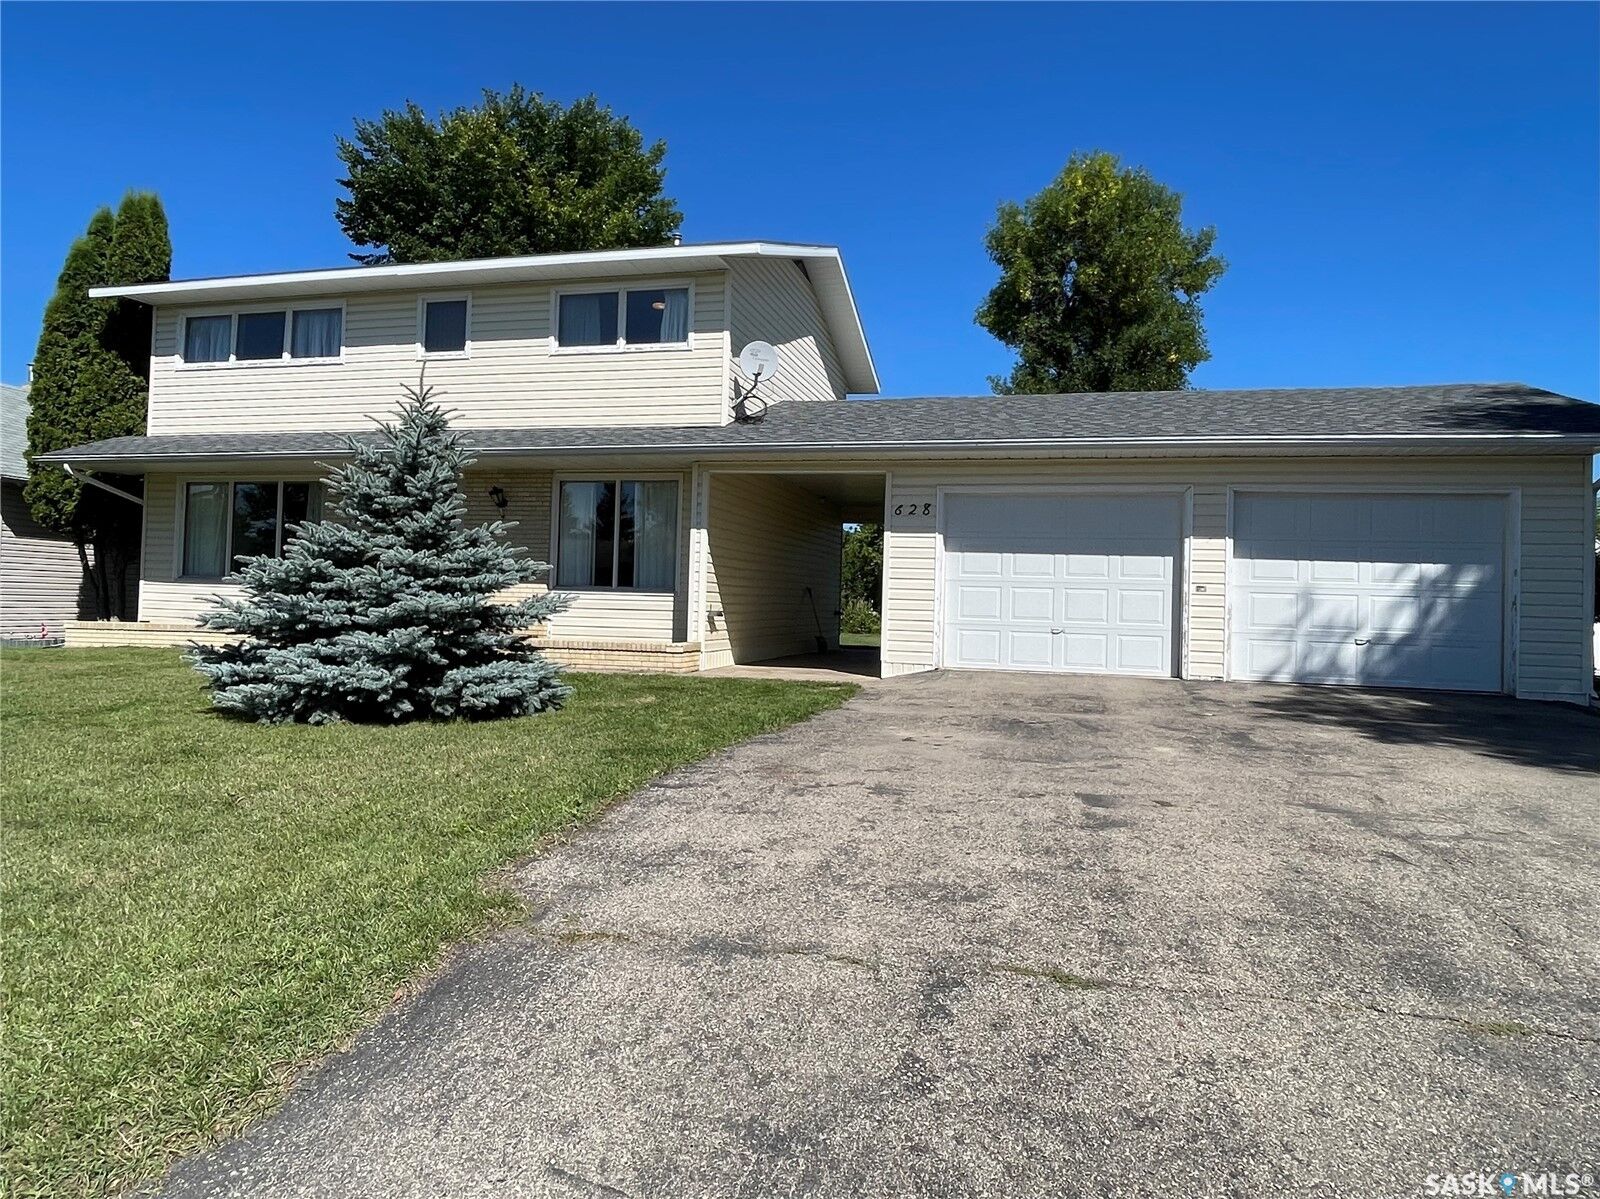
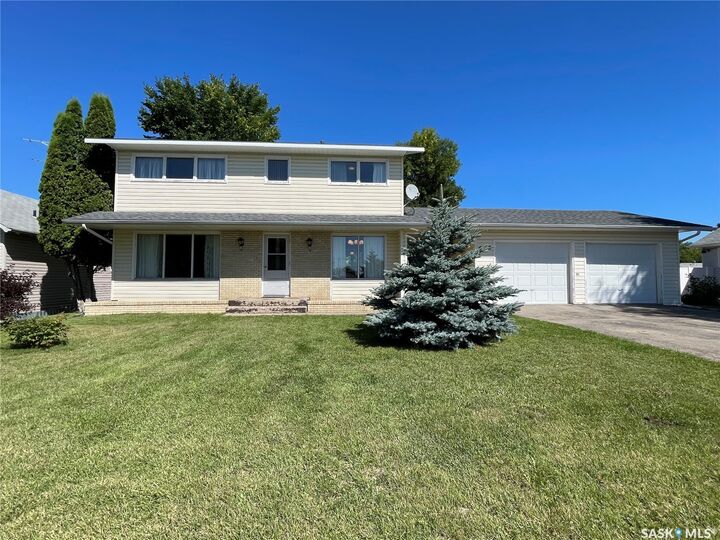
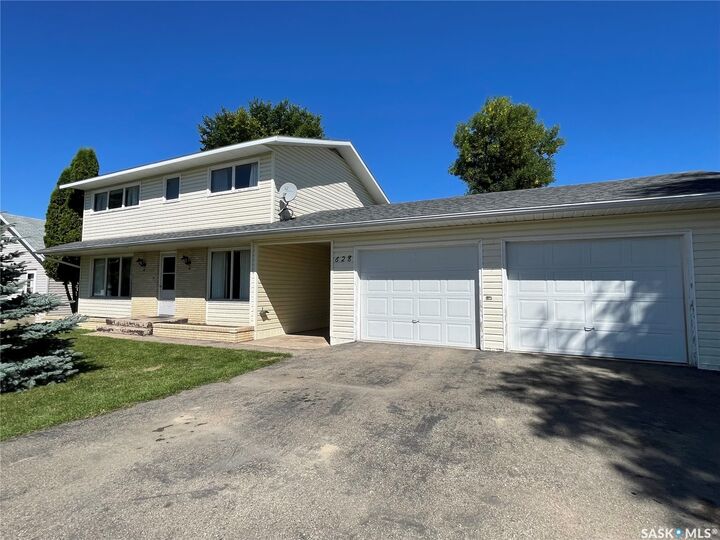
Welcome to 628 1st Ave NE in Preeceville SK! This solid built home was built with top quality materials in it's day! Driving up to the property you will be welcomed to large driveway to park 4 vehicles. The double car garage measures 26x24. The first level of the home includes a a dining room area facing south, kitchen with north facing windows, an extra large living room measuring 12x23 with north and south facing windows, and 2-piece bathroom. The second level has 4 large bedrooms with excellent closet space and a 4-piece bathroom. Updated flooring in the main floor living room and 2nd floor. The basement features an extra large rec room area, an ample amount of storage space, a 3-piece bathroom area, laundry in the utility room area, and more storage! Excellent use of space in this home. The exterior of the home is a mix of brick and vinyl siding. The windows are original Lowen brand. Shingles were done in 2021. Water heater replaced in 2026 and furnace replaced around 2011. Electrical panel is 100AMP service. The property does have an old well on it that now acts as a sump pit. Huge back yard with back alley. Lots of room for a garden. The breezeway connects the house and garage with updated concrete. The home is located close to the Preeceville Health Centre. Preeceville is a full service community with K-12 Public School, Grocery/Hardware Stores, Restaurants, Gas Stations, and a number of small business with excellent service. Located one hour north of Yorkton SK and surrounded by beautiful lakes and forest.

MLS®:
SK051325
Les impôts
$1,800(2026)
Surface Terrain
9,374 PI. CA.
Catégorie
Single-Family Home
Année de Construction
1968
Style
Two Story

Listed By

Mark Zawerucha, Royal Lepage Success Realty
Source
SASKATCHEWAN
Dernière vérification Oct 17 2026 à 12:01 AM GMT+0000
Détails sur les salles de bains
Caractéristiques Intérieures
  • Windows: Window Treatments
  • Washer
  • Stove
  • Refrigerator
  • Gas Water Heater
  • Dryer
  • Window Treatments
  • Kitchen Exhaust Fan
Informations sur le lot
  • Rectangular
  • Trees
  • Rectangular Lot
  • Garden
  • Front Yard
  • Back Yard
Caractéristiques de la propriété
  • Foundation: Concrete Perimeter
Chauffage et refroidissement
  • Forced Air
  • Natural Gas
  • Central Air
Informations sur les sous-sols
  • Partially Finished
  • Full
Caractéristiques extérieures
  • Toit: Asphalt
  • Toit: Shingle
Stationnement
  • Parking Pad
  • Two Car Garage
  • Garage Door Opener
  • Attached
  • Asphalt
Étages
  • 1
Surface Habitable
  • 1,248 pi. ca.
   
Calculer les temps de trajet jusqu'à cette propriété
 
Alimenté par INRIX MD Drive Time

Alimenté par Walk Score®
Disclaimer: Copyright 2026 Saskatchewan Realtors Association. All rights reserved. This information is deemed reliable, but not guaranteed. The information being provided is for consumers’ personal, non-commercial use and may not be used for any purpose other than to identify prospective properties consumers may be interested in purchasing. Data last updated 10/16/26 17:01

