

Inscription par: SASKATCHEWAN / Listed By: Real Broker Sk Ltd.
1919 14th Street W Prince Albert, SK S6V 3P3
En vigueur (2 Jours)
174 338 $ (USD)
Description
MLS®:
SK042119
SK042119
Les impôts
$2,870(2025)
$2,870(2025)
Surface Terrain
5,663 PI. CA.
5,663 PI. CA.
Catégorie
Single-Family Home
Single-Family Home
Année de Construction
1977
1977
Style
Bungalow
Bungalow
Communauté
West Flat
West Flat
Listed By
Brooke Wozniak, Real Broker Sk Ltd.
Source
SASKATCHEWAN
Dernière vérification Juil 11 2026 à 4:45 AM GMT+0000
SASKATCHEWAN
Dernière vérification Juil 11 2026 à 4:45 AM GMT+0000
Détails sur les salles de bains
Caractéristiques Intérieures
- Appliances : Fridge
- Appliances : Stove
- Appliances : Washer
- Appliances : Dryer
Quartier
- West Flat
Informations sur le lot
- Rectangular
Chauffage et refroidissement
- Forced Air
- Natural Gas
Informations sur les sous-sols
- Fully Finished
- Full Basement
Caractéristiques extérieures
- Wood Siding
- Toit: Fiberglass Shingles
Informations sur les services publics
- Utilities: Gas
Garage
- 2 Car Detached
Stationnement
- Parking Surface : Gravel Drive
- Total Parking Spaces : 4
Étages
- 1
Lieu
Disclaimer: Copyright 2026 Saskatchewan Realtors Association. All rights reserved. This information is deemed reliable, but not guaranteed. The information being provided is for consumers’ personal, non-commercial use and may not be used for any purpose other than to identify prospective properties consumers may be interested in purchasing. Data last updated 7/10/26 21:45


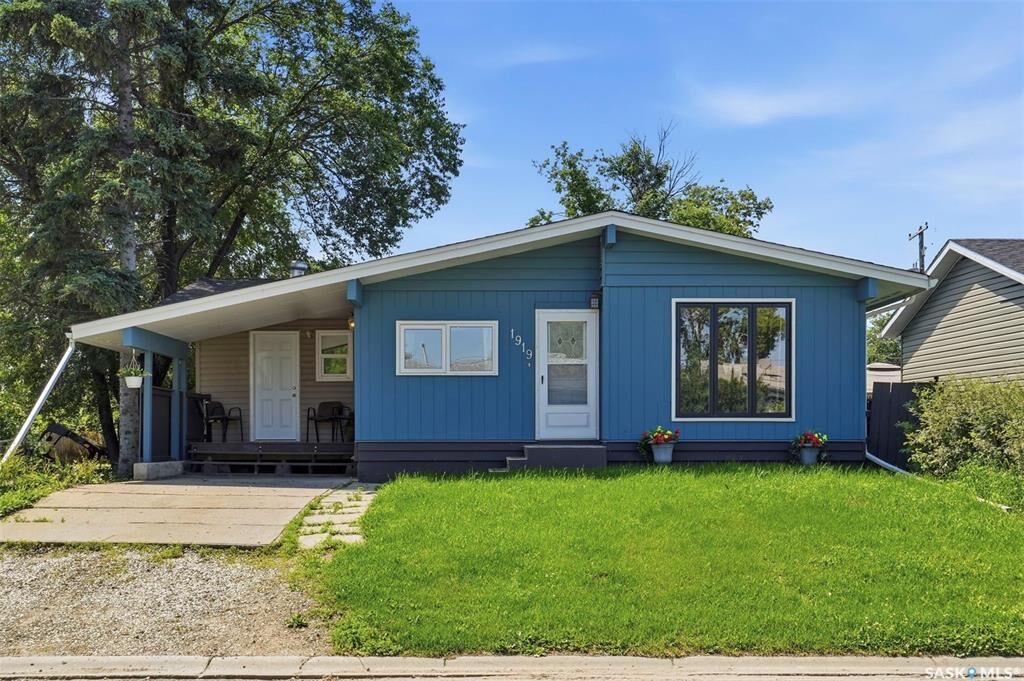
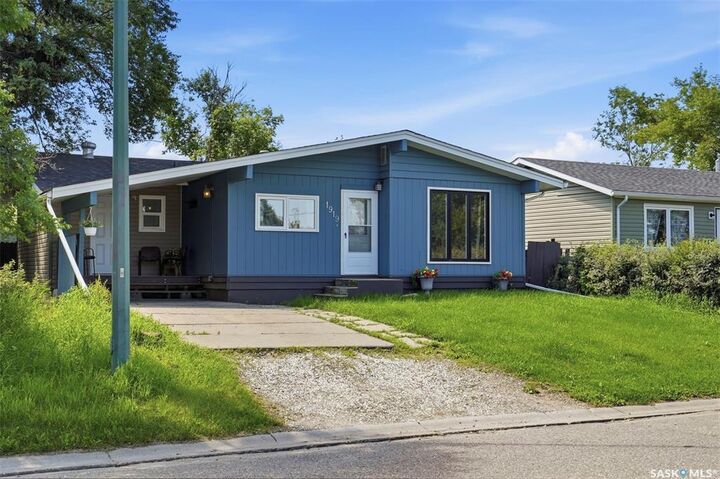
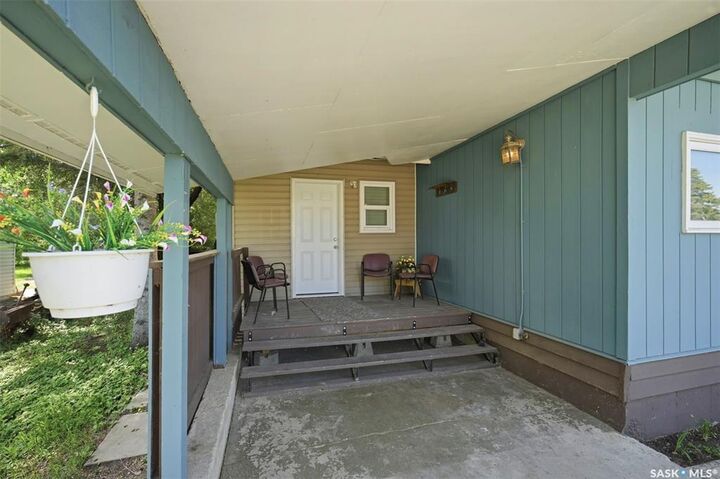
The main floor holds three large bedrooms and a full bathroom, plus a flex room that could work as a mudroom and sunroom, a den, a games room, or a second living room - whatever fits your life (you'll see some virtually staged examples in the pictures). Big windows keep the main floor bright throughout. It's also wheelchair accessible on this level - all that's left to do is add a ramp!
Downstairs adds two more bedrooms, a second bathroom, and a self-contained space with its own kitchen, making this ideal for extended family, a roommate, or extra living space.
Outside, the yard is fully fenced, and the insulated 22x24 double detached garage gives you a space to work in through the winter.
For anyone who wants real square footage, a layout built for multi-generational living, and none of the renovation work left to do, 1919 14th St W is worth a look - book your showing today!