

Inscription par: SASKATCHEWAN / Listed By: Coldwell Banker Signature
336 10th Street E Prince Albert, SK S6V 0Z2
En vigueur (0 Jours)
157 066 $ (USD)
Description
MLS®:
SK052242
SK052242
Les impôts
$3,200(2026)
$3,200(2026)
Surface Terrain
8,054 PI. CA.
8,054 PI. CA.
Catégorie
Single-Family Home
Single-Family Home
Année de Construction
1936
1936
Style
Bungalow
Bungalow
Communauté
Midtown
Midtown
Listed By
Victor Hernandez, Coldwell Banker Signature
Source
SASKATCHEWAN
Dernière vérification Oct 30 2026 à 4:14 AM GMT+0000
SASKATCHEWAN
Dernière vérification Oct 30 2026 à 4:14 AM GMT+0000
Détails sur les salles de bains
Caractéristiques Intérieures
- Windows: Window Treatments
- Washer
- Stove
- Refrigerator
- Gas Water Heater
- Dryer
- Dishwasher
- Window Treatments
- Central Vacuum
- Kitchen Exhaust Fan
Quartier
- Midtown
Informations sur le lot
- Trees
- Front Yard
- Back Yard
Caractéristiques de la propriété
- Cheminée: 1
- Cheminée: Wood Burning
- Cheminée: Multiple
- Foundation: Concrete Perimeter
Chauffage et refroidissement
- Forced Air
- Natural Gas
- Central Air
Informations sur les sous-sols
- Partially Finished
- Partial
Caractéristiques extérieures
- Toit: Asphalt
- Toit: Shingle
Stationnement
- No Garage
Étages
- 1
Surface Habitable
- 1,598 pi. ca.
Lieu
Disclaimer: Copyright 2026 Saskatchewan Realtors Association. All rights reserved. This information is deemed reliable, but not guaranteed. The information being provided is for consumers’ personal, non-commercial use and may not be used for any purpose other than to identify prospective properties consumers may be interested in purchasing. Data last updated 10/29/26 21:14


The partially finished basement offers additional living space, including a second kitchen, two bedrooms, two den areas, a 3-piece bathroom, and utility space, with room for further improvements and customization to suit your needs.
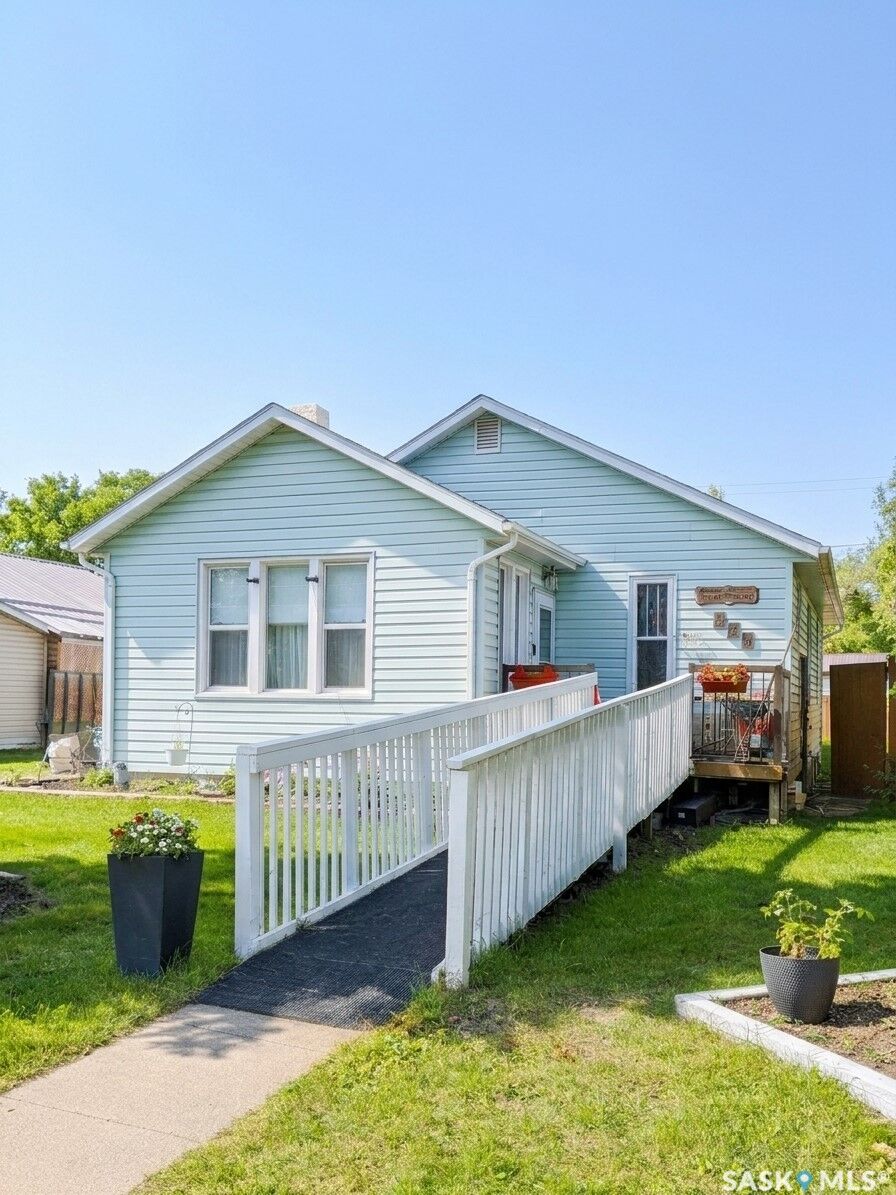
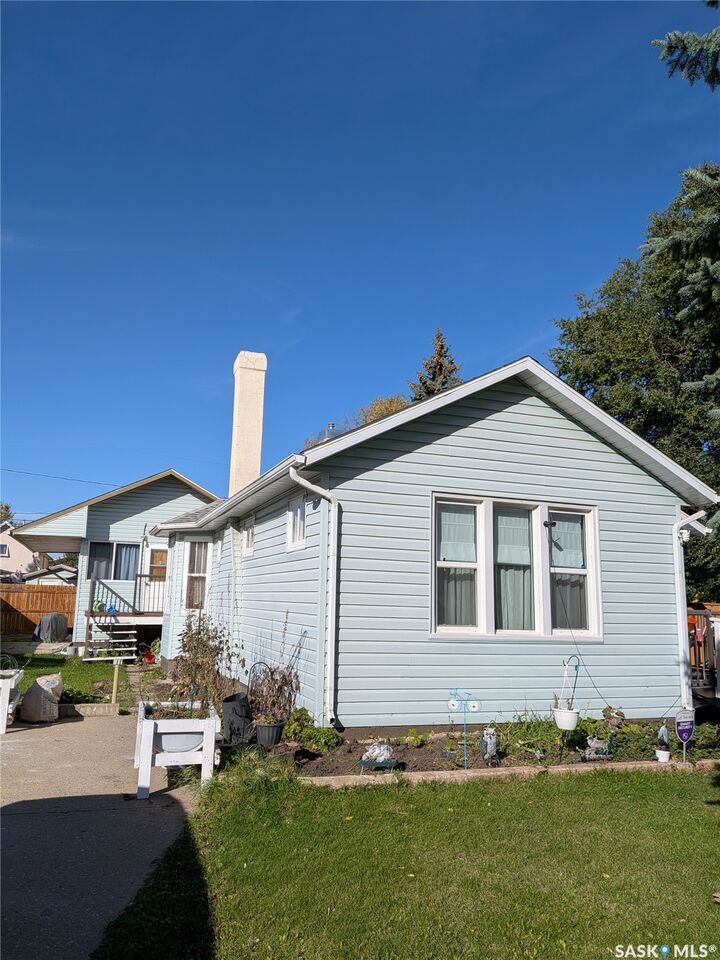
Situated on a generous double lot of approximately 8,055 sq. ft., the property features mature trees and shrubs, front and back lawns, a deck, and parking for up to three vehicles. With wheelchair accessibility, a spacious layout, and plenty of potential to add your own touches, this property offers a wonderful opportunity for buyers looking for space and versatility.