

Inscription par: SASKATCHEWAN / Listed By: eXp Realty
384 28th Street W Prince Albert, SK S6V 4S9
En vigueur (0 Jours)
349 900 $ (CAD)
Description
MLS®:
SK049821
SK049821
Les impôts
$3,755(2026)
$3,755(2026)
Surface Terrain
7,405 PI. CA.
7,405 PI. CA.
Catégorie
Single-Family Home
Single-Family Home
Année de Construction
1968
1968
Style
Bungalow Raised
Bungalow Raised
Communauté
West Hill Pa
West Hill Pa
Listed By
Rick Valcourt, eXp Realty
Source
SASKATCHEWAN
Dernière vérification Sep 29 2026 à 5:48 PM GMT+0000
SASKATCHEWAN
Dernière vérification Sep 29 2026 à 5:48 PM GMT+0000
Détails sur les salles de bains
Caractéristiques Intérieures
- Windows: Window Treatments
- Washer
- Stove
- Refrigerator
- Gas Water Heater
- Dryer
- Dishwasher
- Window Treatments
- Microwave Hood Fan
Quartier
- West Hill Pa
Informations sur le lot
- Rectangular
- Rectangular Lot
- Sprinklers In Ground
Caractéristiques de la propriété
- Foundation: Concrete Perimeter
Chauffage et refroidissement
- Natural Gas
- Central Air
Informations sur les sous-sols
- Full
- Finished
Caractéristiques extérieures
- Toit: Asphalt
- Toit: Shingle
Stationnement
- Two Car Garage
- Garage Door Opener
- Driveway
- Detached
- Gravel
- Paved
Étages
- 1
Surface Habitable
- 1,050 pi. ca.
Lieu
Disclaimer: Copyright 2026 Saskatchewan Realtors Association. All rights reserved. This information is deemed reliable, but not guaranteed. The information being provided is for consumers’ personal, non-commercial use and may not be used for any purpose other than to identify prospective properties consumers may be interested in purchasing. Data last updated 9/29/26 10:48


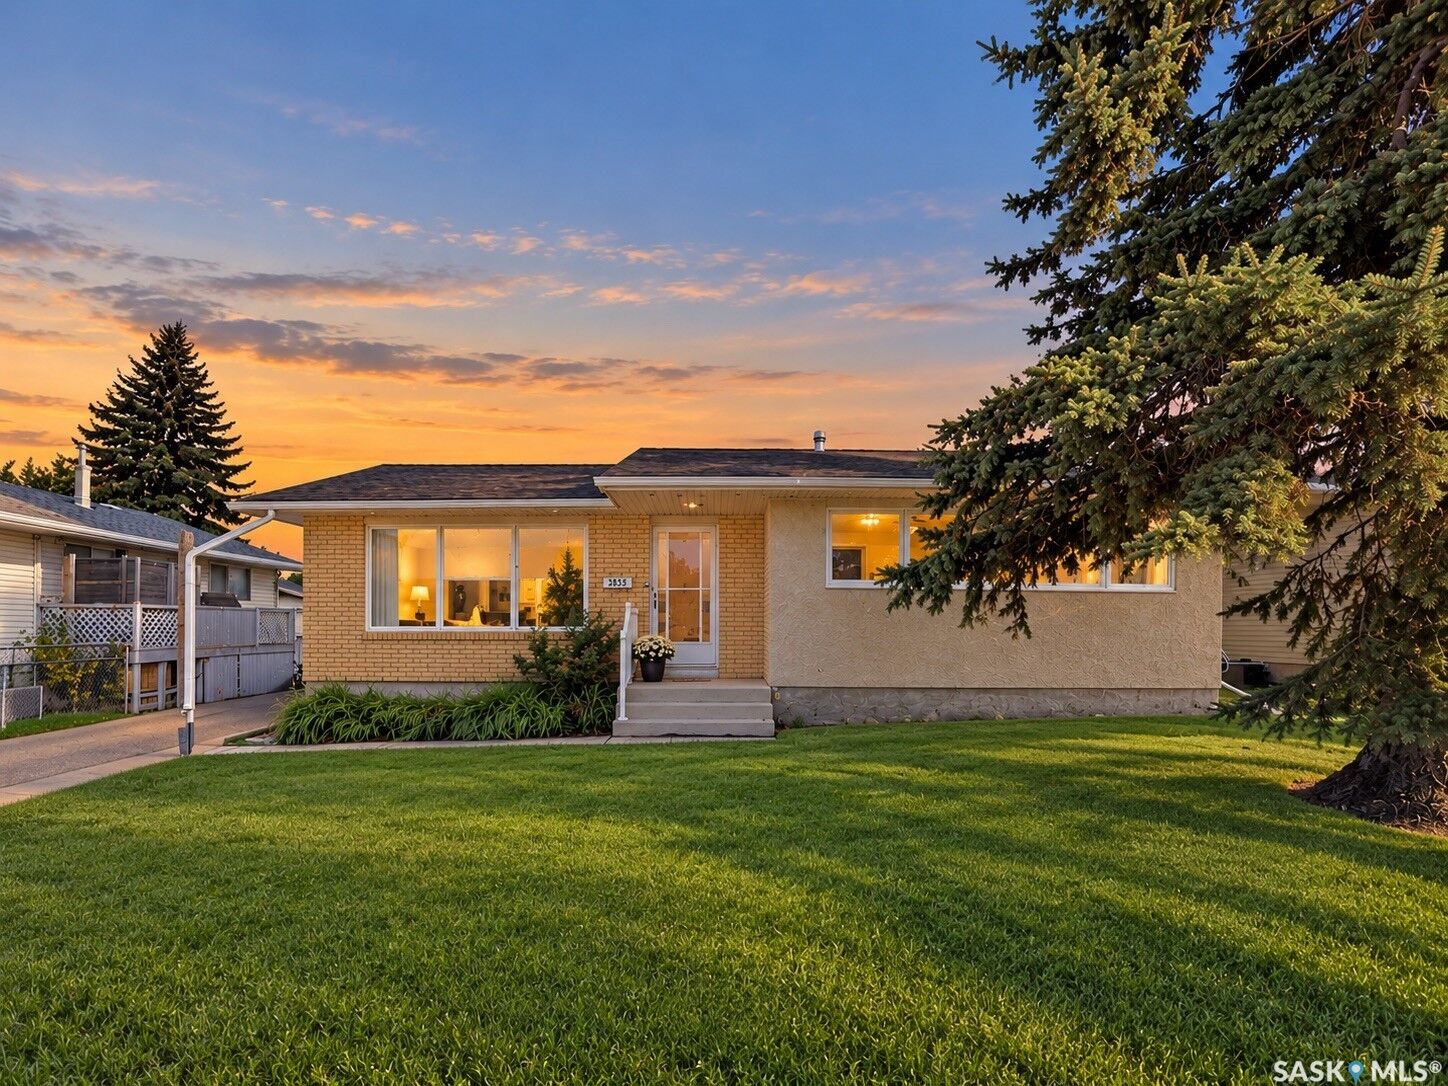
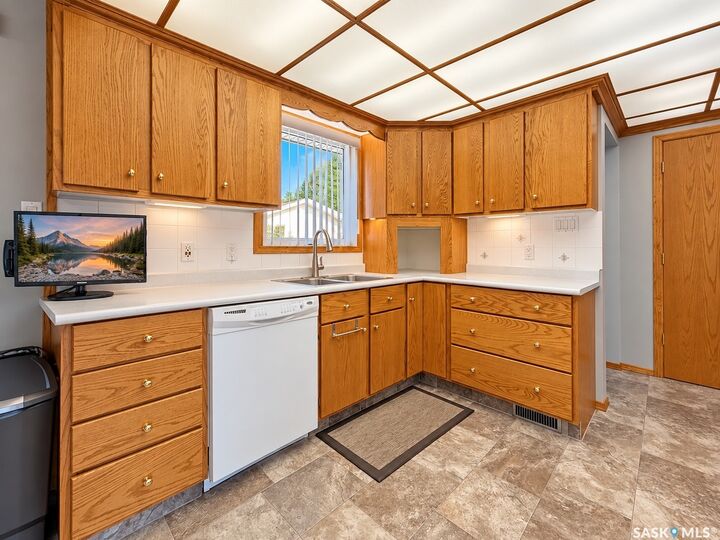
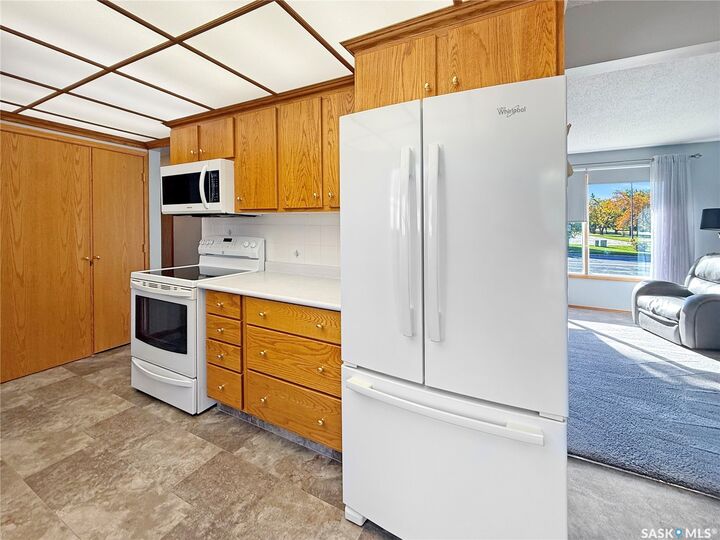
Upstairs is bright and functional with a large front living room, open kitchen and dining space, updated bathroom and three bedrooms, including one currently being used for main-floor laundry. Downstairs feels like an extension of the home rather than just a basement, with a massive family room, fourth bedroom with updated 3-piece ensuite, office/flex space, option to downstairs laundry, workbench area and storage everywhere you look.
And then there’s the garage: an oversized 24' x 26' space with double doors, 9.5' ceilings, workbench and loads of room to actually use it.
Outside, the large deck is ready for evening sun, there’s a fenced area for the dogs, underground sprinklers, storage shed and a rare drive-through driveway. All of this in a fantastic West Hill location close to Arthur Pechey, Safeway and South Hill Mall.
No big project list. No “someday we should fix that.” Just a really well-kept home ready for its next owner. This could be #yourhappyplace