

Inscription par: SASKATCHEWAN / Listed By: Coldwell Banker Signature
436 12th Street W Prince Albert, SK S6V 3B8
En vigueur (1 Jours)
165 000 $ (CAD)
Description
MLS®:
SK047678
SK047678
Les impôts
$3,100(2026)
$3,100(2026)
Surface Terrain
7,273 PI. CA.
7,273 PI. CA.
Catégorie
Single-Family Home
Single-Family Home
Année de Construction
1917
1917
Style
2 Storey
2 Storey
Communauté
West Flat
West Flat
Listed By
Victor Hernandez, Coldwell Banker Signature
Source
SASKATCHEWAN
Dernière vérification Sep 8 2026 à 5:01 AM GMT+0000
SASKATCHEWAN
Dernière vérification Sep 8 2026 à 5:01 AM GMT+0000
Détails sur les salles de bains
Caractéristiques Intérieures
- Appliances : Fridge
- Appliances : Stove
- Appliances : Washer
- Appliances : Dryer
- Appliances : Garage Door Opnr/Control(s)
Quartier
- West Flat
Chauffage et refroidissement
- Forced Air
- Natural Gas
Informations sur les sous-sols
- Full Basement
Caractéristiques extérieures
- Vinyl
- Toit: Asphalt Shingles
Informations sur les services publics
- Utilities: Gas
Garage
- 2 Car Detached
Stationnement
- Parking Spaces
- Total Parking Spaces : 2
Étages
- 2
Lieu
Disclaimer: Copyright 2026 Saskatchewan Realtors Association. All rights reserved. This information is deemed reliable, but not guaranteed. The information being provided is for consumers’ personal, non-commercial use and may not be used for any purpose other than to identify prospective properties consumers may be interested in purchasing. Data last updated 9/7/26 22:01


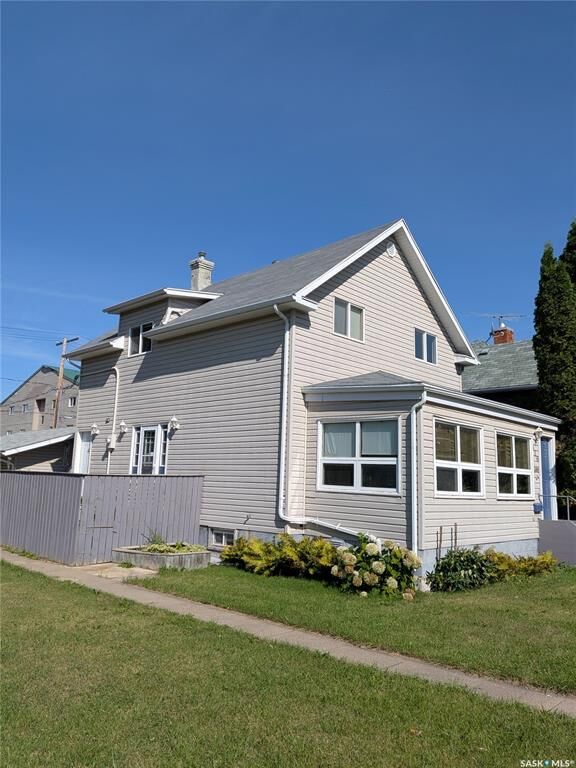
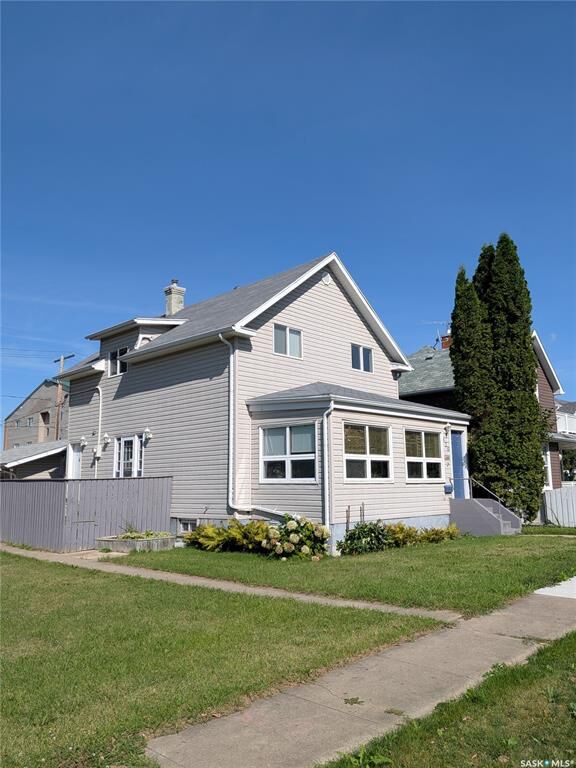
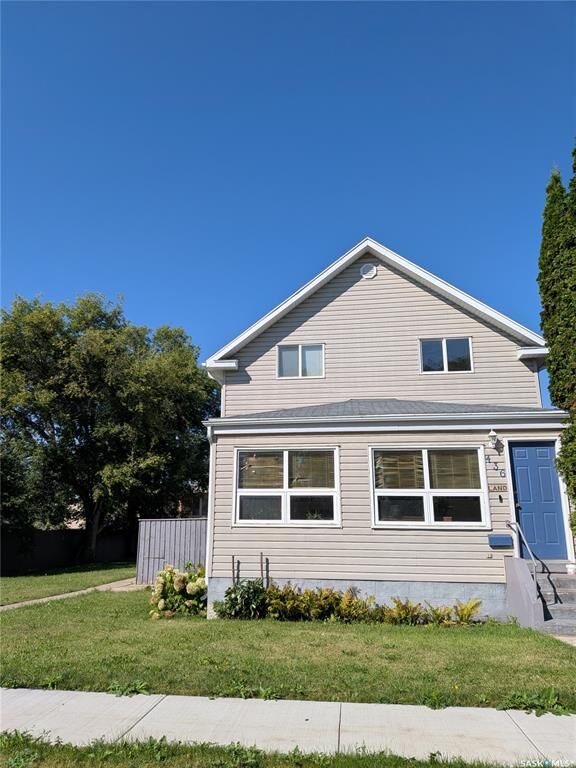
The main floor features a sunroom, living room, dining room, kitchen, mudroom and 2-piece bathroom. The carpet in the living area has been removed, leaving the flooring ready for the new owner to finish according to their preference.
The second floor includes 3 bedrooms, a 4-piece bathroom and an additional family room. The basement offers extra space with a family room, additional room and 4-piece bathroom, providing additional room for family, guests, recreation or storage.
Outside, the property includes a detached two-car garage, along with off-street parking. The large double lot provides plenty of outdoor space.
The home offers renovation and updating potential and is being sold “as is.” The sellers are aware of damage to a small portion of the roof shingles following strong winds/weather conditions this year. The sellers have elected not to complete repairs prior to the sale.
A good opportunity for a buyer looking for a character home with a large lot, two-car garage, extra basement space and room to update and make it their own.