

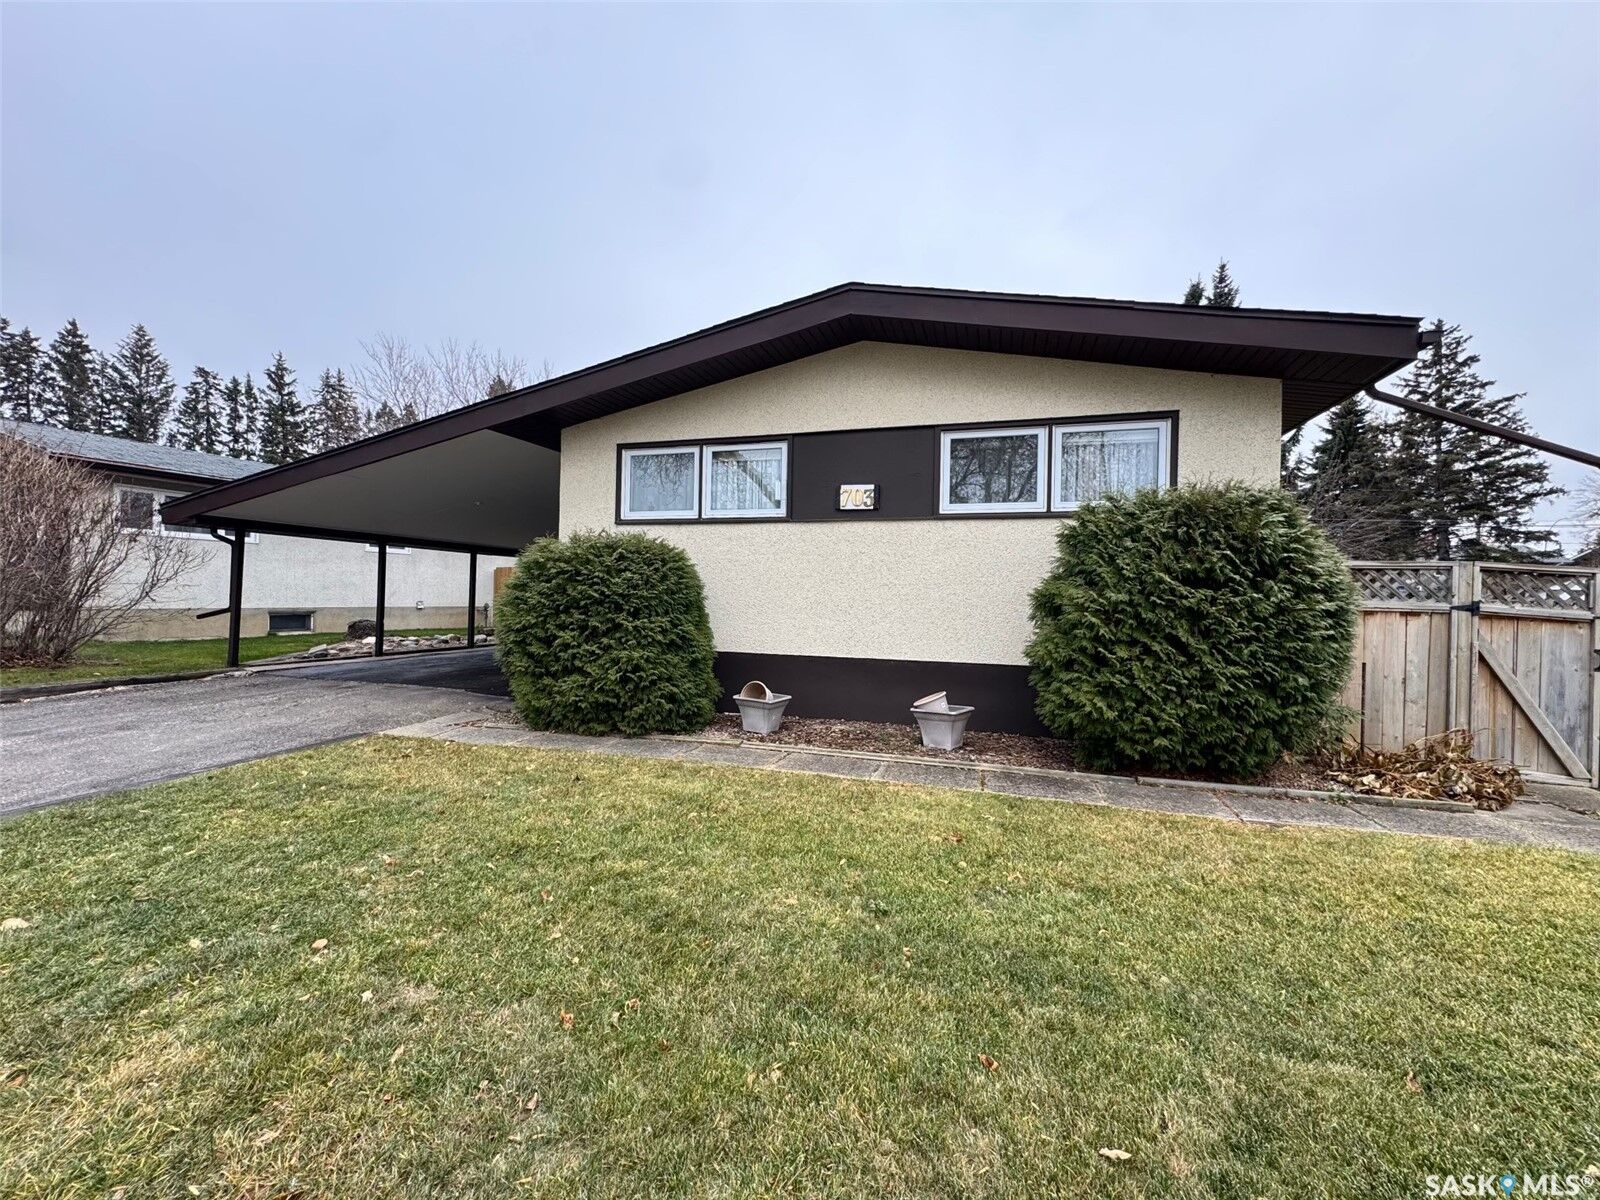
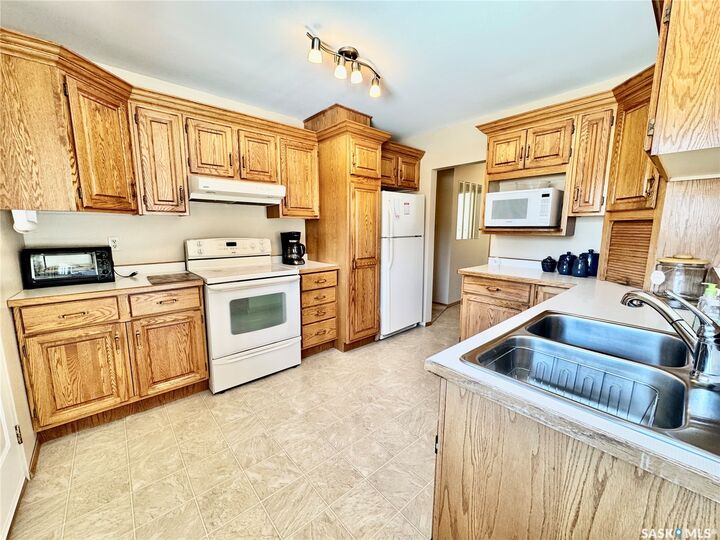
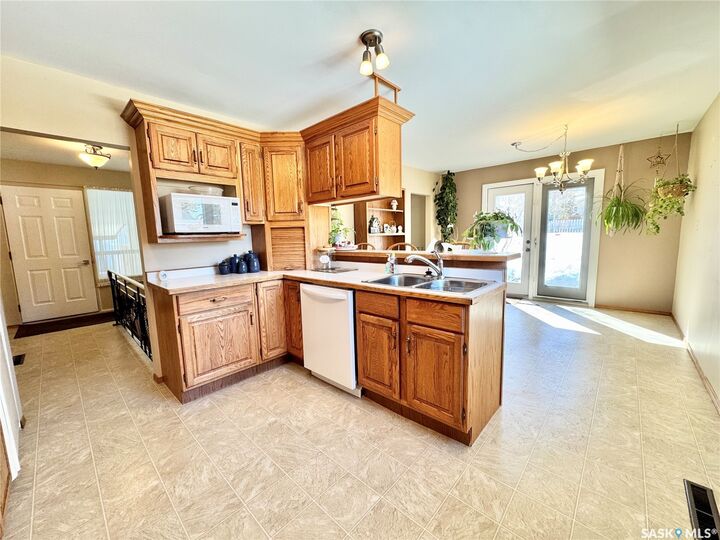
Inscription par: SASKATCHEWAN / Listed By: Re/Max P.A. Realty
703 Agnew Street Prince Albert, SK S6V 2P2
En vigueur (2 Jours)
228 033 $ (USD)
MLS®:
SK053107
SK053107
Les impôts
$4,024(2026)
$4,024(2026)
Surface Terrain
10,267 PI. CA.
10,267 PI. CA.
Catégorie
Single-Family Home
Single-Family Home
Année de Construction
1962
1962
Style
Bungalow
Bungalow
Communauté
Crescent Heights
Crescent Heights
Listed By
Michael Lypchuk, Re/Max P.A. Realty
Source
SASKATCHEWAN
Dernière vérification Nov 12 2026 à 8:49 AM GMT+0000
SASKATCHEWAN
Dernière vérification Nov 12 2026 à 8:49 AM GMT+0000
Détails sur les salles de bains
Caractéristiques Intérieures
- Washer
- Stove
- Refrigerator
- Microwave
- Gas Water Heater
- Dryer
- Kitchen Exhaust Fan
Quartier
- Crescent Heights
Informations sur le lot
- Rectangular
- Trees
- Rectangular Lot
- Garden
- Front Yard
- Back Yard
- Sprinklers In Ground
Caractéristiques de la propriété
- Foundation: Concrete Perimeter
Chauffage et refroidissement
- Forced Air
- Natural Gas
- Central Air
Informations sur les sous-sols
- Full
- Finished
Caractéristiques extérieures
- Toit: Asphalt
- Toit: Shingle
Stationnement
- No Garage
- Carport
- Parking Space(s)
- Driveway
- Asphalt
Étages
- 1
Surface Habitable
- 1,238 pi. ca.
Lieu
Disclaimer: Copyright 2026 Saskatchewan Realtors Association. All rights reserved. This information is deemed reliable, but not guaranteed. The information being provided is for consumers’ personal, non-commercial use and may not be used for any purpose other than to identify prospective properties consumers may be interested in purchasing. Data last updated 11/12/26 00:49


Description