

Inscription par: SASKATCHEWAN / Listed By: Jc Realty Regina
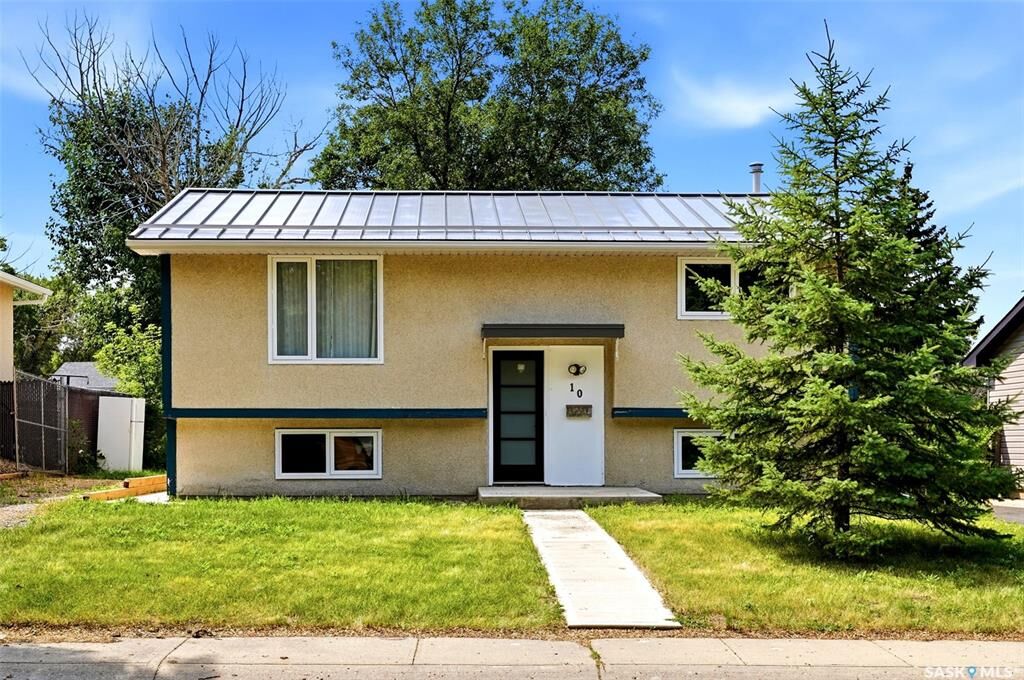
10 Osborne Crescent Regina, SK S4R 5J1
En vigueur (1 Jours)
299 900 $ (CAD)

Description
MLS®:
SK044742
SK044742
Les impôts
$2,954(2026)
$2,954(2026)
Surface Terrain
5,494 PI. CA.
5,494 PI. CA.
Catégorie
Single-Family Home
Single-Family Home
Année de Construction
1971
1971
Style
Bi-Level
Bi-Level
Communauté
Normanview
Normanview
Listed By
Jim Christie Realty P.c. Ltd, Jc Realty Regina
Source
SASKATCHEWAN
Dernière vérification Août 7 2026 à 12:25 AM GMT+0000
SASKATCHEWAN
Dernière vérification Août 7 2026 à 12:25 AM GMT+0000
Détails sur les salles de bains
Caractéristiques Intérieures
- Appliances : Hood Fan
- Interior Features : Air Conditioner (Central)
- Misc Features : Air Conditioner (Central)
- Water Softener : Not Included
Quartier
- Normanview
Informations sur le lot
- Rectangular
- Lane
Chauffage et refroidissement
- Forced Air
- Natural Gas
Informations sur les sous-sols
- Fully Finished
- Full Basement
Caractéristiques extérieures
- Stucco
- Toit: Metal
Informations sur les services publics
- Utilities: Gas
Stationnement
- Parking Surface : Single Drive
- Total Parking Spaces : 3
Étages
- 2
Lieu
Disclaimer: Copyright 2026 Saskatchewan Realtors Association. All rights reserved. This information is deemed reliable, but not guaranteed. The information being provided is for consumers’ personal, non-commercial use and may not be used for any purpose other than to identify prospective properties consumers may be interested in purchasing. Data last updated 8/6/26 17:25


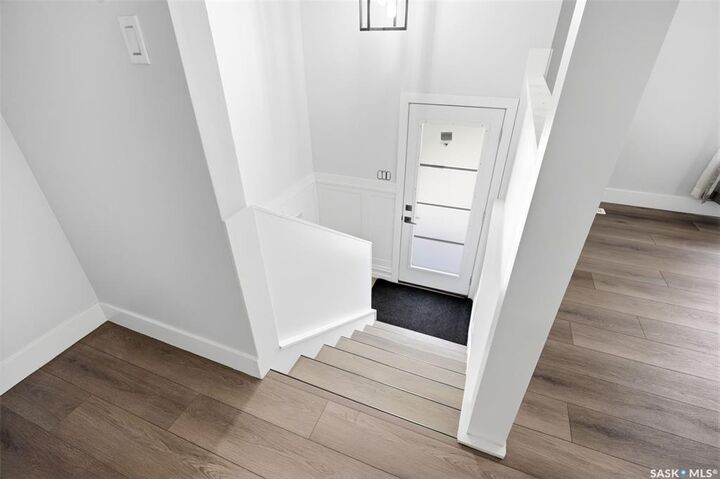
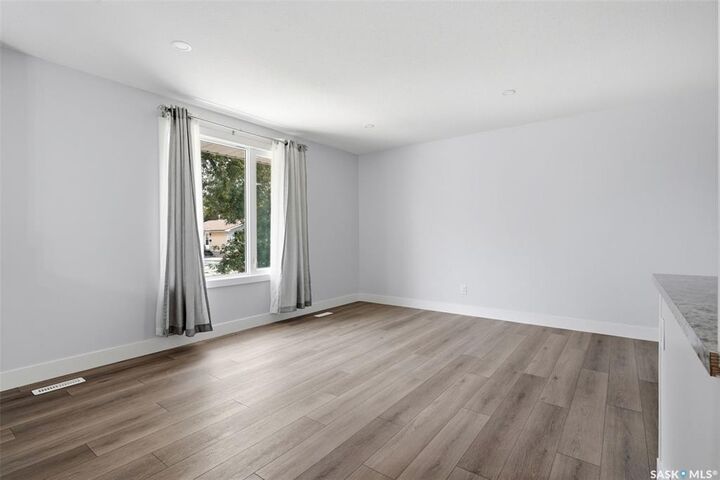
The bright and inviting main level is filled with natural light and features a spacious living room that flows seamlessly into the dining area and updated kitchen with ample cabinetry and workspace. The renovated interior provides a fresh, contemporary feel, creating a welcoming space that's perfect for everyday living and entertaining.
The fully developed lower level offers even more functional living space with a generous recreation room, an additional bedroom, laundry area, and plenty of storage, making it ideal for families, guests, or a home office.
Conveniently located close to parks, schools, shopping, and other amenities, this recently renovated bi-level combines thoughtful updates, low-maintenance exterior features, and a functional layout, making it an excellent opportunity for first-time buyers, growing families, or anyone looking for a move-in ready home.