

Inscription par: SASKATCHEWAN / Listed By: Re/Max Crown Real Estate
1027 Victory Crescent Regina, SK S4N 6X5
En vigueur (2 Jours)
211 676 $ (USD)
Description
MLS®:
SK041663
SK041663
Les impôts
$3,557(2026)
$3,557(2026)
Surface Terrain
4,604 PI. CA.
4,604 PI. CA.
Catégorie
Single-Family Home
Single-Family Home
Année de Construction
1985
1985
Style
Bi-Level
Bi-Level
Communauté
Parkridge Rg
Parkridge Rg
Listed By
Debra Duncan, Re/Max Crown Real Estate
Source
SASKATCHEWAN
Dernière vérification Juil 11 2026 à 3:44 AM GMT+0000
SASKATCHEWAN
Dernière vérification Juil 11 2026 à 3:44 AM GMT+0000
Détails sur les salles de bains
Caractéristiques Intérieures
- Appliances : Fridge
- Appliances : Stove
- Appliances : Washer
- Appliances : Dryer
- Appliances : Window Treatment
- Interior Features : Air Conditioner (Central)
- Misc Features : Air Conditioner (Central)
- Appliances : Shed(s)
- Water Softener : Not Included
Quartier
- Parkridge Rg
Chauffage et refroidissement
- Forced Air
- Natural Gas
Informations sur les sous-sols
- Fully Finished
- Full Basement
Caractéristiques extérieures
- Stucco
- Siding
- Vinyl
- Brick
- Toit: Asphalt Shingles
Informations sur les services publics
- Utilities: Gas
Stationnement
- Parking Surface : Concrete Drive
- Parking Pad
- Total Parking Spaces : 2
Étages
- 2
Lieu
Disclaimer: Copyright 2026 Saskatchewan Realtors Association. All rights reserved. This information is deemed reliable, but not guaranteed. The information being provided is for consumers’ personal, non-commercial use and may not be used for any purpose other than to identify prospective properties consumers may be interested in purchasing. Data last updated 7/10/26 20:44


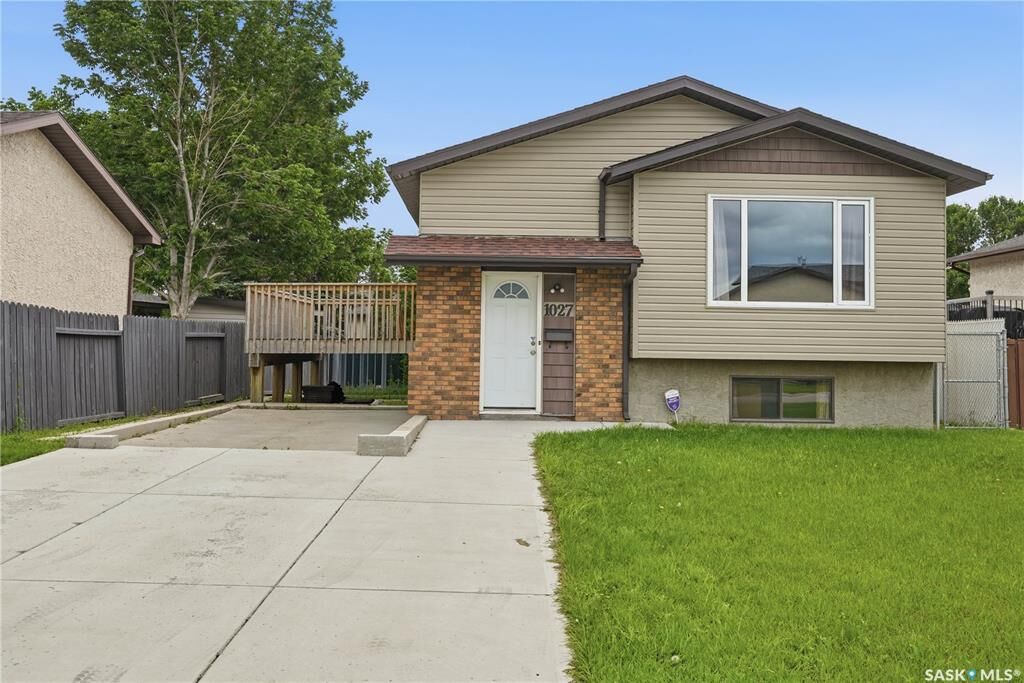
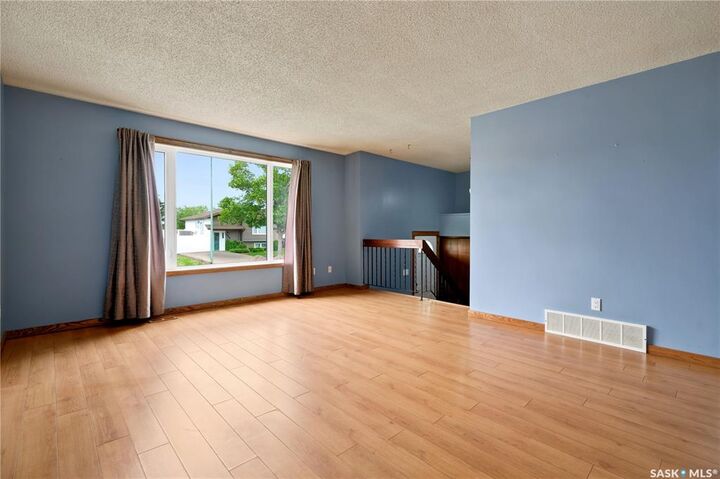
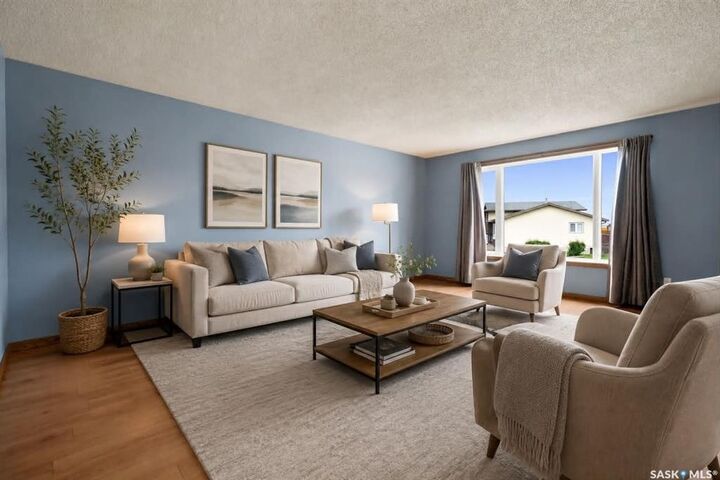
The bright main floor features a spacious living room with plenty of natural light, a large dine in kitchen with lots of cabinetry and counter space. Patio doors off the kitchen leading to a large deck awaiting your BBQ this summer. The main floor also includes two (2) good sized bedrooms and a full 4-piece bathroom. The fully developed lower level adds valuable living space with a family room, a 3rd bedroom, a 3-piece bathroom, plus laundry and storage in the utility room.
Valuable Updates: Vinyl siding on the front installed in 2025, Shingles, High Efficient furnace (about 6 yrs old), low E argon windows in 2009 on main floor, flooring, washing machine replaced in 2025. There are 2 washing machines (both work) and 1 dryer included.
Heading outside you will discover a nicely landscaped backyard that is fully fenced making the perfect place to play and enjoy the outdoors. A major bonus is the already-poured foundation for a future attached single garage, with the potential for direct entry into the home (Note: 3 doors down is the same home floor plan with the addition of the garage). The home is also prewired for the future garage. The Parkridge is conveniently located minutes from east-end shopping and restaurants. This is a smart opportunity in a nice safe neighbourhood for buyers wanting comfort today and the ability to add value over time. Contact your agent today to book a showing time.