

Inscription par: SASKATCHEWAN / Listed By: eXp Realty
1209 14th Avenue Regina, SK S4P 0W4
En vigueur (1 Jours)
215 890 $ (USD)

Description
MLS®:
SK045694
SK045694
Les impôts
$2,248(2026)
$2,248(2026)
Surface Terrain
3,122 PI. CA.
3,122 PI. CA.
Catégorie
Single-Family Home
Single-Family Home
Année de Construction
1930
1930
Style
One ½
One ½
Communauté
General Hospital
General Hospital
Listed By
Aideen Zareh, eXp Realty
Source
SASKATCHEWAN
Dernière vérification Août 15 2026 à 2:53 AM GMT+0000
SASKATCHEWAN
Dernière vérification Août 15 2026 à 2:53 AM GMT+0000
Détails sur les salles de bains
Caractéristiques Intérieures
- Appliances : Fridge
- Appliances : Stove
- Appliances : Dryer
- Water Softener : Not Included
- Appliances : Microwave Hood Fan
- Appliances : Oven Built In
Quartier
- General Hospital
Chauffage et refroidissement
- Forced Air
- Natural Gas
Informations sur les sous-sols
- Fully Finished
- Full Basement
Caractéristiques extérieures
- Stucco
- Toit: Asphalt Shingles
Informations sur les services publics
- Utilities: Gas
Stationnement
- Total Parking Spaces : 4
Étages
- 2
Lieu
Disclaimer: Copyright 2026 Saskatchewan Realtors Association. All rights reserved. This information is deemed reliable, but not guaranteed. The information being provided is for consumers’ personal, non-commercial use and may not be used for any purpose other than to identify prospective properties consumers may be interested in purchasing. Data last updated 8/14/26 19:53


Both sides also include a non-regulation bachelor-style basement suite, each featuring a recreation/living area, kitchen and 3-piece bathroom. The basement development provides added flexibility for extended family or guests.
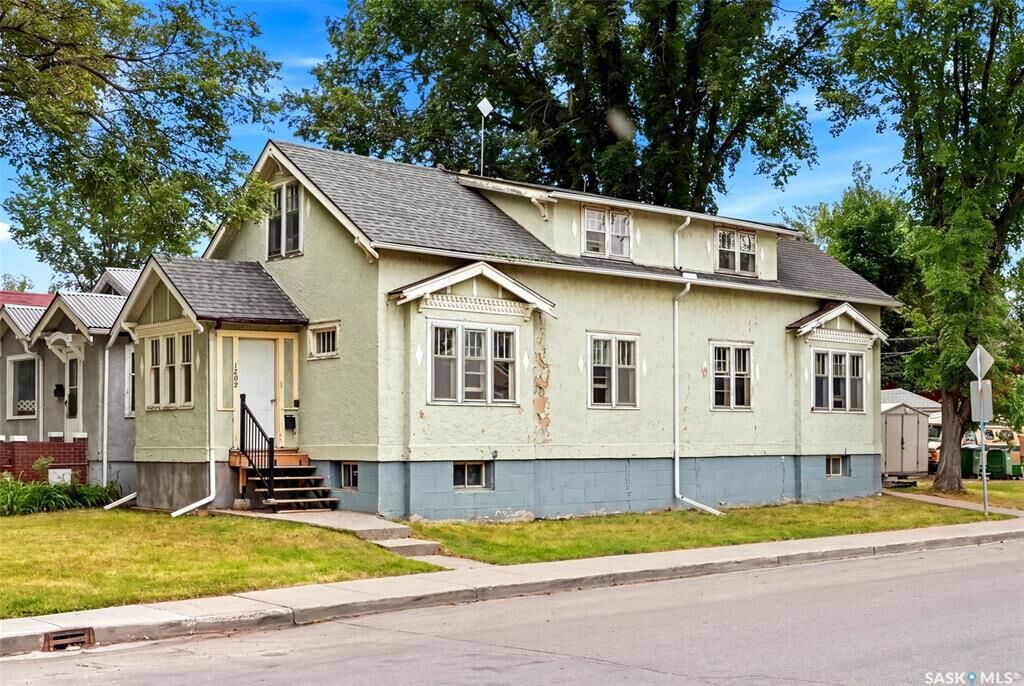
This distinctive property retains plenty of character, including hardwood flooring through much of the main and upper levels.
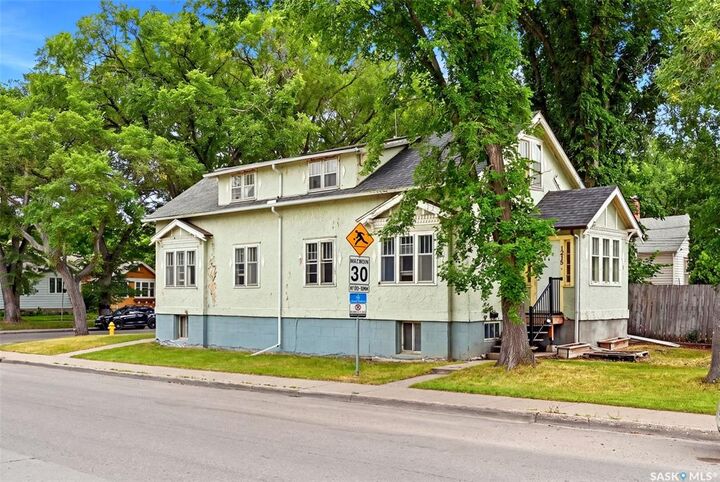
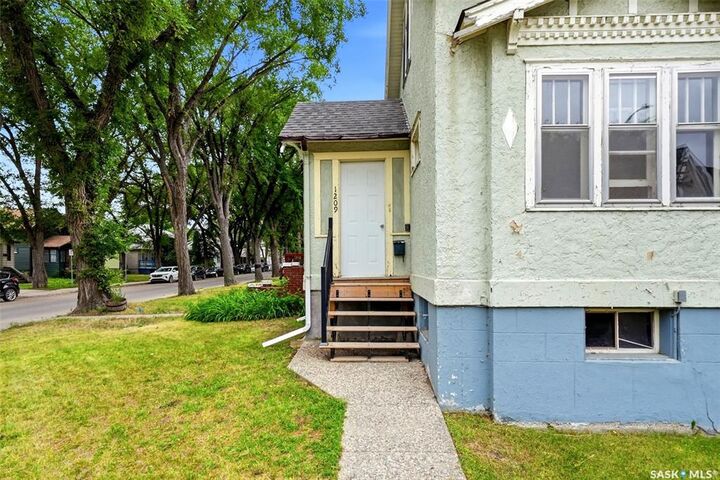
Set directly across from Maple Leaf Park, this is a unique opportunity to acquire an entire duplex at an approachable price point. Whether you're looking to expand your rental portfolio, offset your mortgage by occupying one side, or create flexible living arrangements for family, this property offers plenty of possibilities.