

Inscription par: SASKATCHEWAN / Listed By: Coldwell Banker Local Realty
125 Stapleford Crescent Regina, SK S4S 4S8
En vigueur (0 Jours)
268 506 $ (USD)
HORAIRES DES PORTES OUVERTES
-
OUVERTESDim, Nov 111:30 am - 1:30 pm
Description
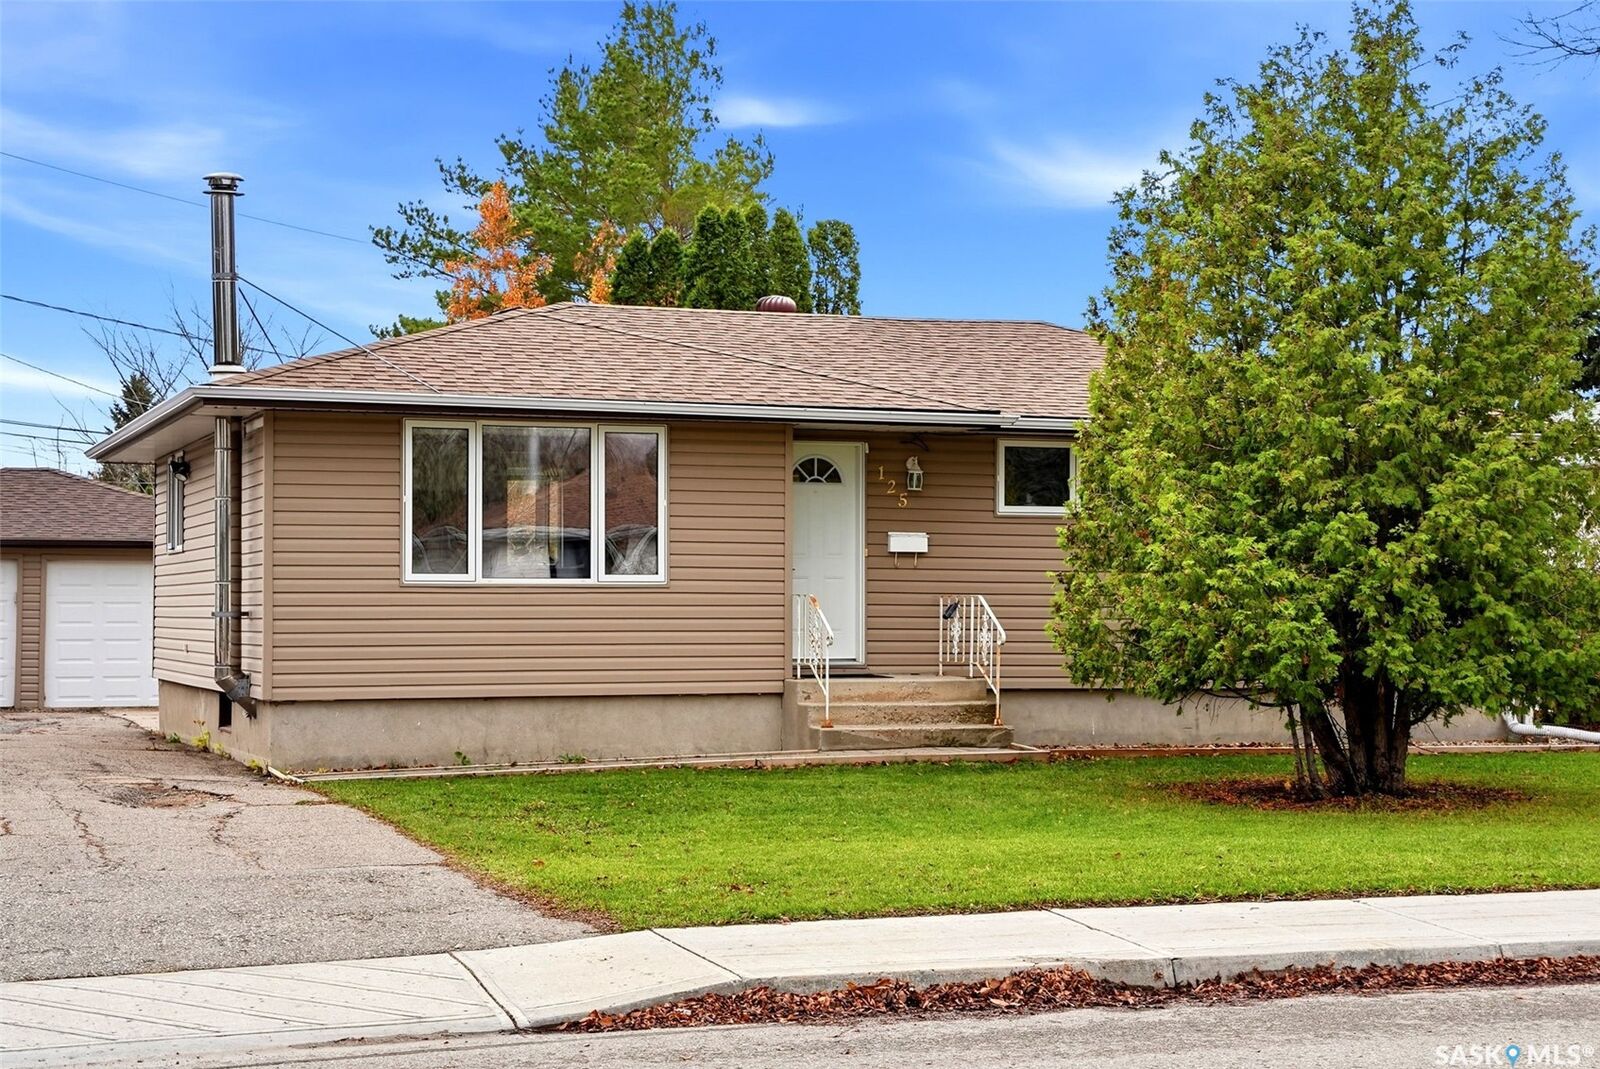
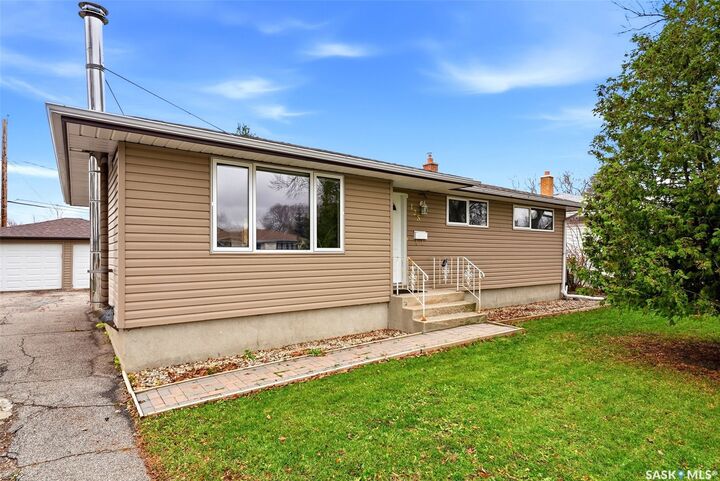
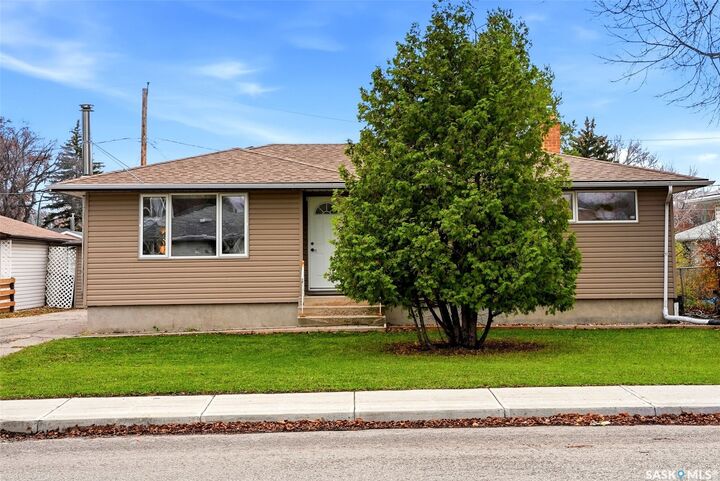
Welcome to 125 Stapleford Crescent! This inviting family bungalow offers comfortable living spaces, practical updates, and a great location close to schools and shopping. The kitchen features an abundance of cabinetry with convenient soft-close cabinets. PVC windows on the main floor and updated shingles add to the home’s appeal. The developed basement provides additional living space with a large rec room, complete with a bar fridge that stays, an extra bedroom (window does not meet current egress requirements), and a freshly renovated 3-piece bathroom with a corner shower. Newer laminate flooring adds a fresh touch, while a spacious storage room and laundry area provide extra functionality. Outside, enjoy a nice-sized yard enclosed by a vinyl fence, along with a double detached garage. Large deck to enjoy summer days and nights or BBQ for family and friends. Located in a family-friendly neighbourhood, this home offers a wonderful opportunity for families looking for comfort, space, and convenience!
MLS®:
SK052237
SK052237
Les impôts
$3,875(2026)
$3,875(2026)
Surface Terrain
7,083 PI. CA.
7,083 PI. CA.
Catégorie
Single-Family Home
Single-Family Home
Année de Construction
1964
1964
Style
Bungalow
Bungalow
Communauté
Regent Park
Regent Park
Listed By
Giselle Ripplinger, Coldwell Banker Local Realty
Source
SASKATCHEWAN
Dernière vérification Oct 31 2026 à 2:28 AM GMT+0000
SASKATCHEWAN
Dernière vérification Oct 31 2026 à 2:28 AM GMT+0000
Détails sur les salles de bains
Caractéristiques Intérieures
- Windows: Window Treatments
- Washer
- Stove
- Refrigerator
- Gas Water Heater
- Dryer
- Dishwasher
- Window Treatments
- Microwave Hood Fan
- Water Softener Rented
- Freezer
Quartier
- Regent Park
Informations sur le lot
- Rectangular
- Trees
- Rectangular Lot
- Front Yard
- Back Yard
Caractéristiques de la propriété
- Foundation: Concrete Perimeter
Chauffage et refroidissement
- Forced Air
- Natural Gas
- Central Air
Informations sur les sous-sols
- Full
- Finished
Caractéristiques extérieures
- Toit: Asphalt
- Toit: Shingle
Stationnement
- Two Car Garage
- Garage Door Opener
- Driveway
- Detached
- Concrete
- Asphalt
Étages
- 1
Surface Habitable
- 1,045 pi. ca.
Lieu
Disclaimer: Copyright 2026 Saskatchewan Realtors Association. All rights reserved. This information is deemed reliable, but not guaranteed. The information being provided is for consumers’ personal, non-commercial use and may not be used for any purpose other than to identify prospective properties consumers may be interested in purchasing. Data last updated 10/30/26 19:28

