

Inscription par: SASKATCHEWAN / Listed By: eXp Realty
1253 Degelman Drive Regina, SK S4N 7N4
En vigueur (0 Jours)
337 986 $ (USD)

Description
MLS®:
SK051000
SK051000
Les impôts
$5,857(2026)
$5,857(2026)
Surface Terrain
4,922 PI. CA.
4,922 PI. CA.
Catégorie
Single-Family Home
Single-Family Home
Année de Construction
1999
1999
Style
Two Story
Two Story
Communauté
Creekside
Creekside
Listed By
Brenda Evans, eXp Realty
Source
SASKATCHEWAN
Dernière vérification Oct 15 2026 à 11:59 PM GMT+0000
SASKATCHEWAN
Dernière vérification Oct 15 2026 à 11:59 PM GMT+0000
Détails sur les salles de bains
Caractéristiques Intérieures
- Windows: Window Treatments
- Washer
- Stove
- Refrigerator
- Gas Water Heater
- Dryer
- Dishwasher
- Window Treatments
- Microwave Hood Fan
- Central Vacuum
- Water Softener
Quartier
- Creekside
Informations sur le lot
- Rectangular
- Trees
- Rectangular Lot
- Front Yard
- Back Yard
Caractéristiques de la propriété
- Cheminée: Gas
- Cheminée: 1
- Foundation: Concrete Perimeter
Chauffage et refroidissement
- Forced Air
- Natural Gas
Informations sur les sous-sols
- Full
- Finished
Caractéristiques extérieures
- Toit: Asphalt
- Toit: Shingle
Stationnement
- Two Car Garage
- Garage Door Opener
- Attached
- Aggregate
Étages
- 2
Surface Habitable
- 1,586 pi. ca.
Lieu
Disclaimer: Copyright 2026 Saskatchewan Realtors Association. All rights reserved. This information is deemed reliable, but not guaranteed. The information being provided is for consumers’ personal, non-commercial use and may not be used for any purpose other than to identify prospective properties consumers may be interested in purchasing. Data last updated 10/15/26 16:59


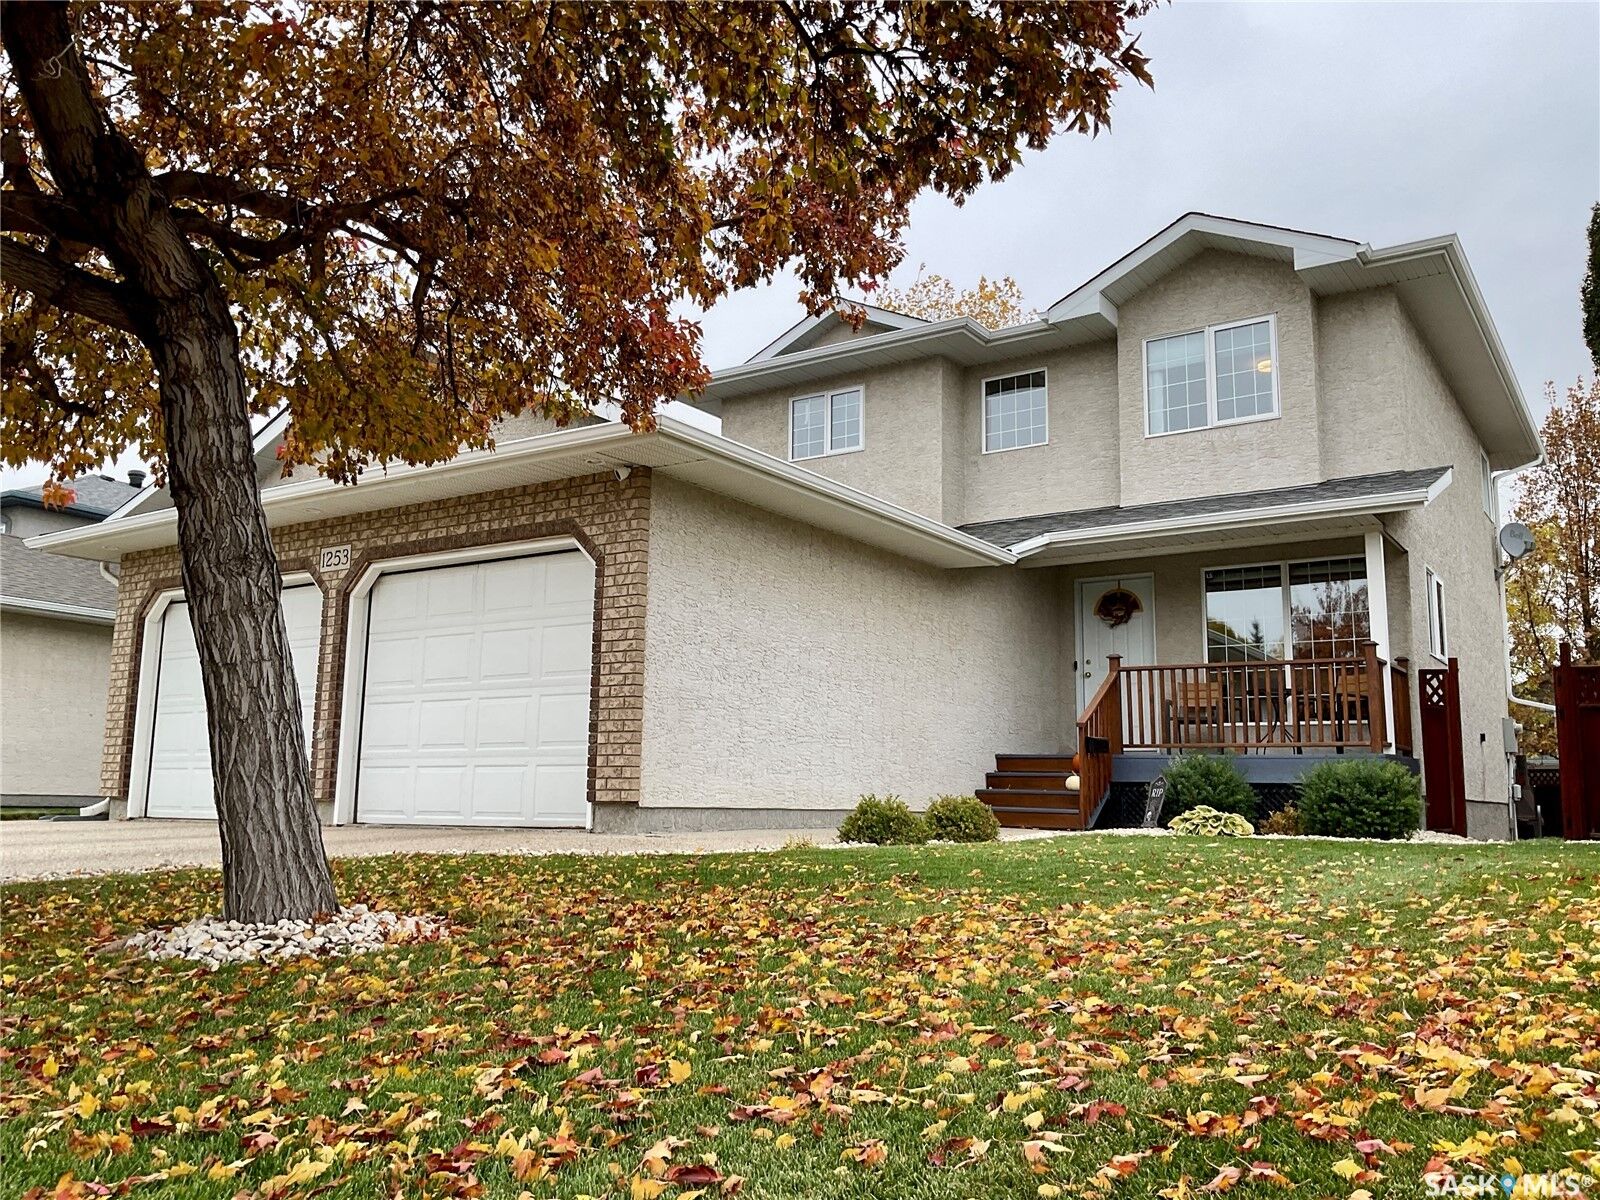
Welcome to this beautiful four-bedroom, 3.5-bathroom home in the desirable community of Creekside! Offering a perfect blend of comfort, style, and functionality, this home is ideal for families and truly must be seen to be appreciated.
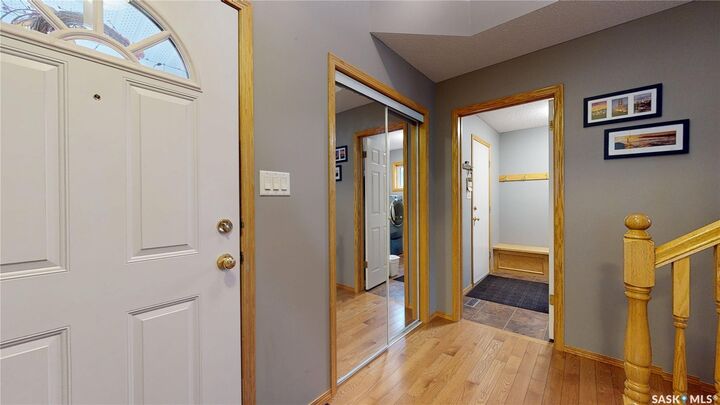
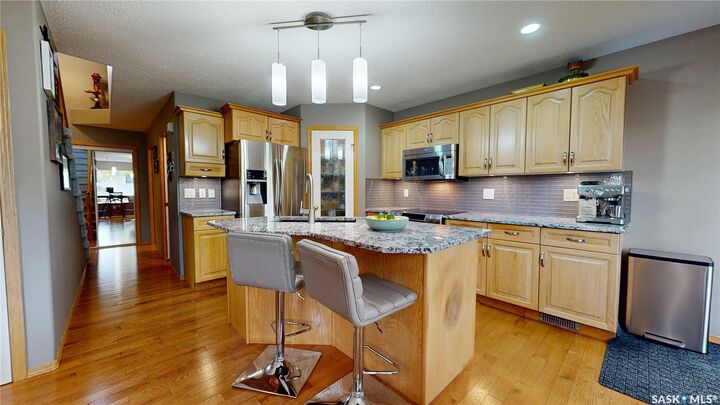
The main floor features gleaming hardwood floors, a south-facing home office, and a bright, open-concept kitchen, dining, and living area complete with a cozy gas fireplace. The kitchen boasts beautiful granite countertops, newer appliances, and a convenient pantry. Just off the kitchen, enjoy a beautiful deck overlooking the yard, complete with underground sprinklers and a charming pond with flowing water. The brick patio provides an additional outdoor space to relax and entertain, perfect for a firepit to enjoy the evenings outside. Main-floor laundry adds everyday convenience.
Upstairs, you'll find a spacious primary bedroom featuring a three-piece ensuite with a soaker tub, along with additional bedrooms and newer carpeting throughout.
The basement offers even more living space with a generous family room and a newer three-piece bathroom and bedroom, making it ideal for family gatherings, guests, or a relaxing retreat. Additional updates include newer shingles and a newer shed.
Located in a fantastic, family-friendly neighbourhood close to schools, parks, shopping, and everyday amenities, this home offers an exceptional opportunity to enjoy comfortable family living in a wonderful community.
This beautiful home is a must-see! Don't miss your opportunity to make it yours!