127 Mackenzie Way Regina, SK S4N 5M9
Inscription par:  CREA / eXp Realty

  127 Mackenzie Way Regina, SK S4N 5M9

En vigueur
234 900 $ (CAD)
2
CAC
2
SDB
832
PI. CA.

Description

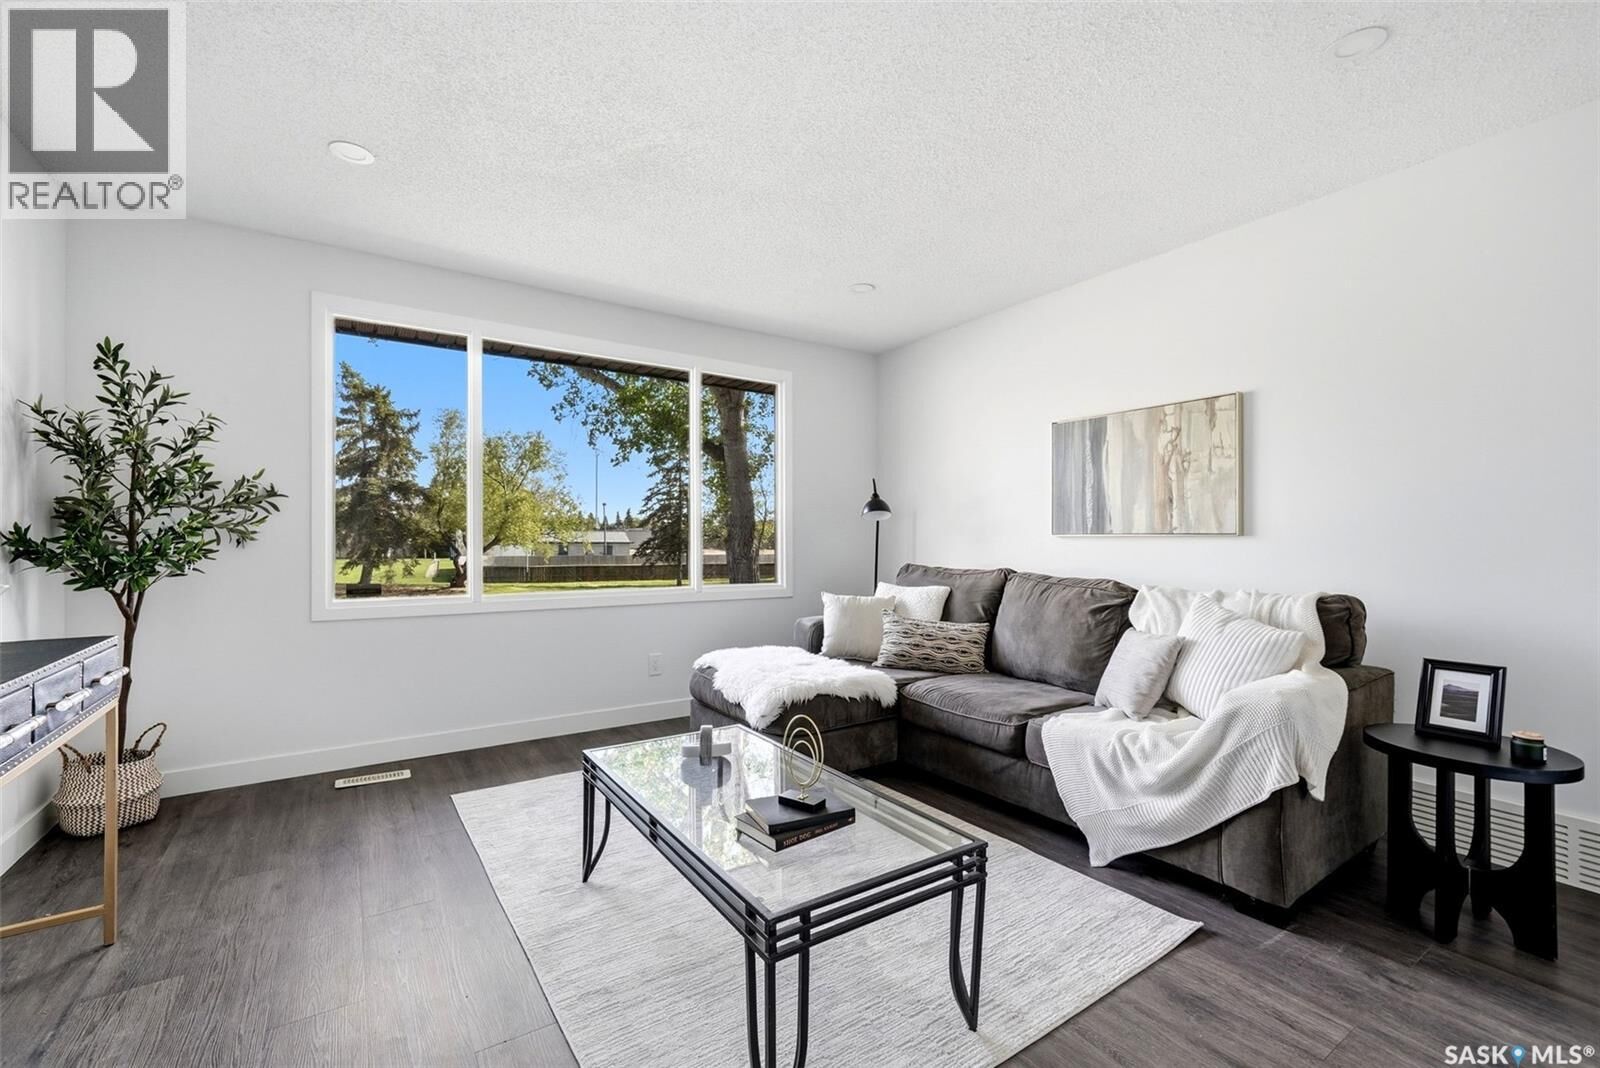
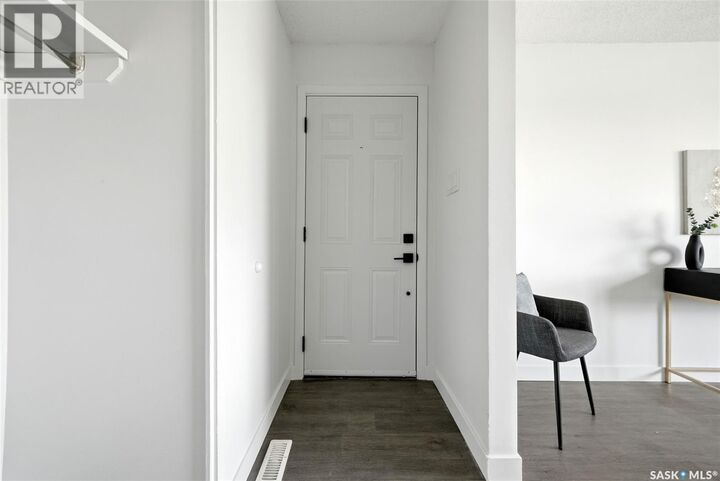
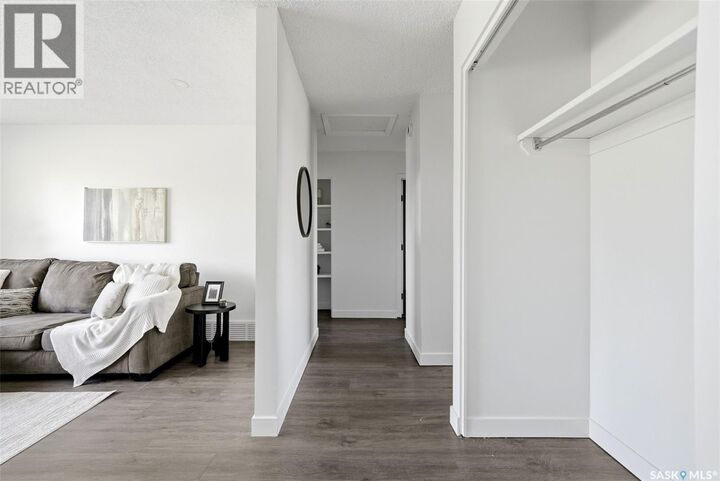
Welcome to 127 Mackenzie Way—beautifully updated and move-in ready condo living in Glencairn Village. This stylish 2-bedroom townhouse condo offers 832 sq. ft. on the main level plus a fully finished basement, providing an excellent blend of comfort, functionality, and value. Step inside to a bright and inviting main floor featuring updated vinyl plank flooring, fresh modern finishes, and oversized windows that fill the home with natural light. The spacious living room overlooks green space and offers a warm, welcoming place to relax or entertain. The refreshed kitchen features crisp white cabinetry, updated hardware, stainless steel appliances, excellent counter space, and a large window above the sink. A dedicated dining area adds great flexibility for everyday living. The main floor includes 2 comfortable bedrooms and a beautifully renovated 4-piece bathroom with clean, contemporary finishes. Downstairs, the fully developed basement adds incredible extra living space with a large recreation room featuring exposed beam detail, a versatile den ideal for a home office or guest space, a 3-piece bathroom, and laundry/storage area. Enjoy the privacy of a fenced outdoor space plus the convenience of 1 exclusive parking stall located right outside your unit. Condo fees of $330/month include common area maintenance, exterior building maintenance, lawn care, snow removal, garbage, sewer, common insurance, and reserve fund contributions. Located close to parks, schools, shopping, and all east-end amenities, this updated condo is an excellent opportunity for first-time buyers, downsizers, or investors looking for a move-in ready property in a convenient Regina location. (id:41440)

MLS®:
SK037644
Les impôts
$2,167(2026)
Catégorie
Townhouse
Année de Construction
1976

Listed By

Paul Woldu, eXp Realty
Source
CREA
Dernière vérification Mai 30 2026 à 12:40 AM GMT+0000
Détails sur les salles de bains
  • Salles de bains: 2
Caractéristiques Intérieures
  • Washer
  • Refrigerator
  • Dishwasher
  • Microwave
  • Stove
  • Dryer
Chauffage et refroidissement
  • Forced Air
  • Natural Gas
Informations sur les sous-sols
  • Finished
  • Full
Informations sur le condo
  • Frais: $330/Monthly
Stationnement
  • Other
  • Parking Space(s)
  • Surfaced
Surface Habitable
  • 832 pi. ca.
   
Calculer les temps de trajet jusqu'à cette propriété
 
Alimenté par INRIX MD Drive Time

Alimenté par Walk Score®
Disclaimer: REALTOR.CA The trademarks REALTOR®, REALTORS®, and the REALTOR® logo are controlled
by The Canadian Real Estate Association (CREA) and identify real estate professionals who are members of CREA. Listing Data Last Updated: 5/29/26 17:40

