

Inscription par: SASKATCHEWAN / Listed By: Royal Lepage Next Level
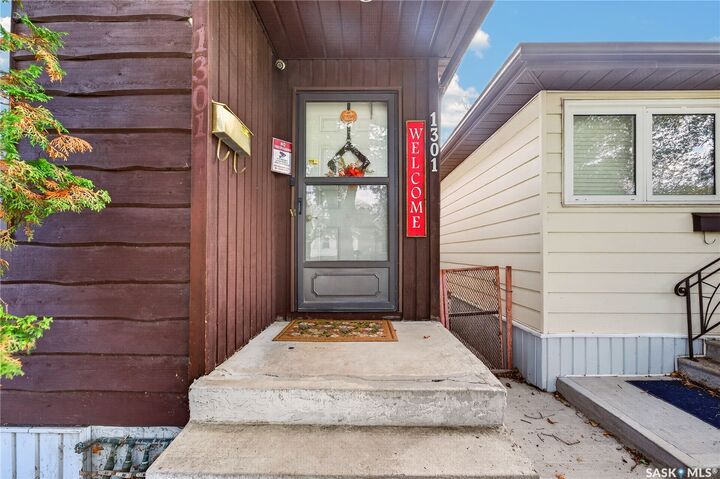
1301 King Street Regina, SK S4T 4G3
En vigueur (0 Jours)
137 613 $ (USD)

Description
MLS®:
SK051460
SK051460
Les impôts
$1,774(2026)
$1,774(2026)
Surface Terrain
3,123 PI. CA.
3,123 PI. CA.
Catégorie
Single-Family Home
Single-Family Home
Année de Construction
1983
1983
Style
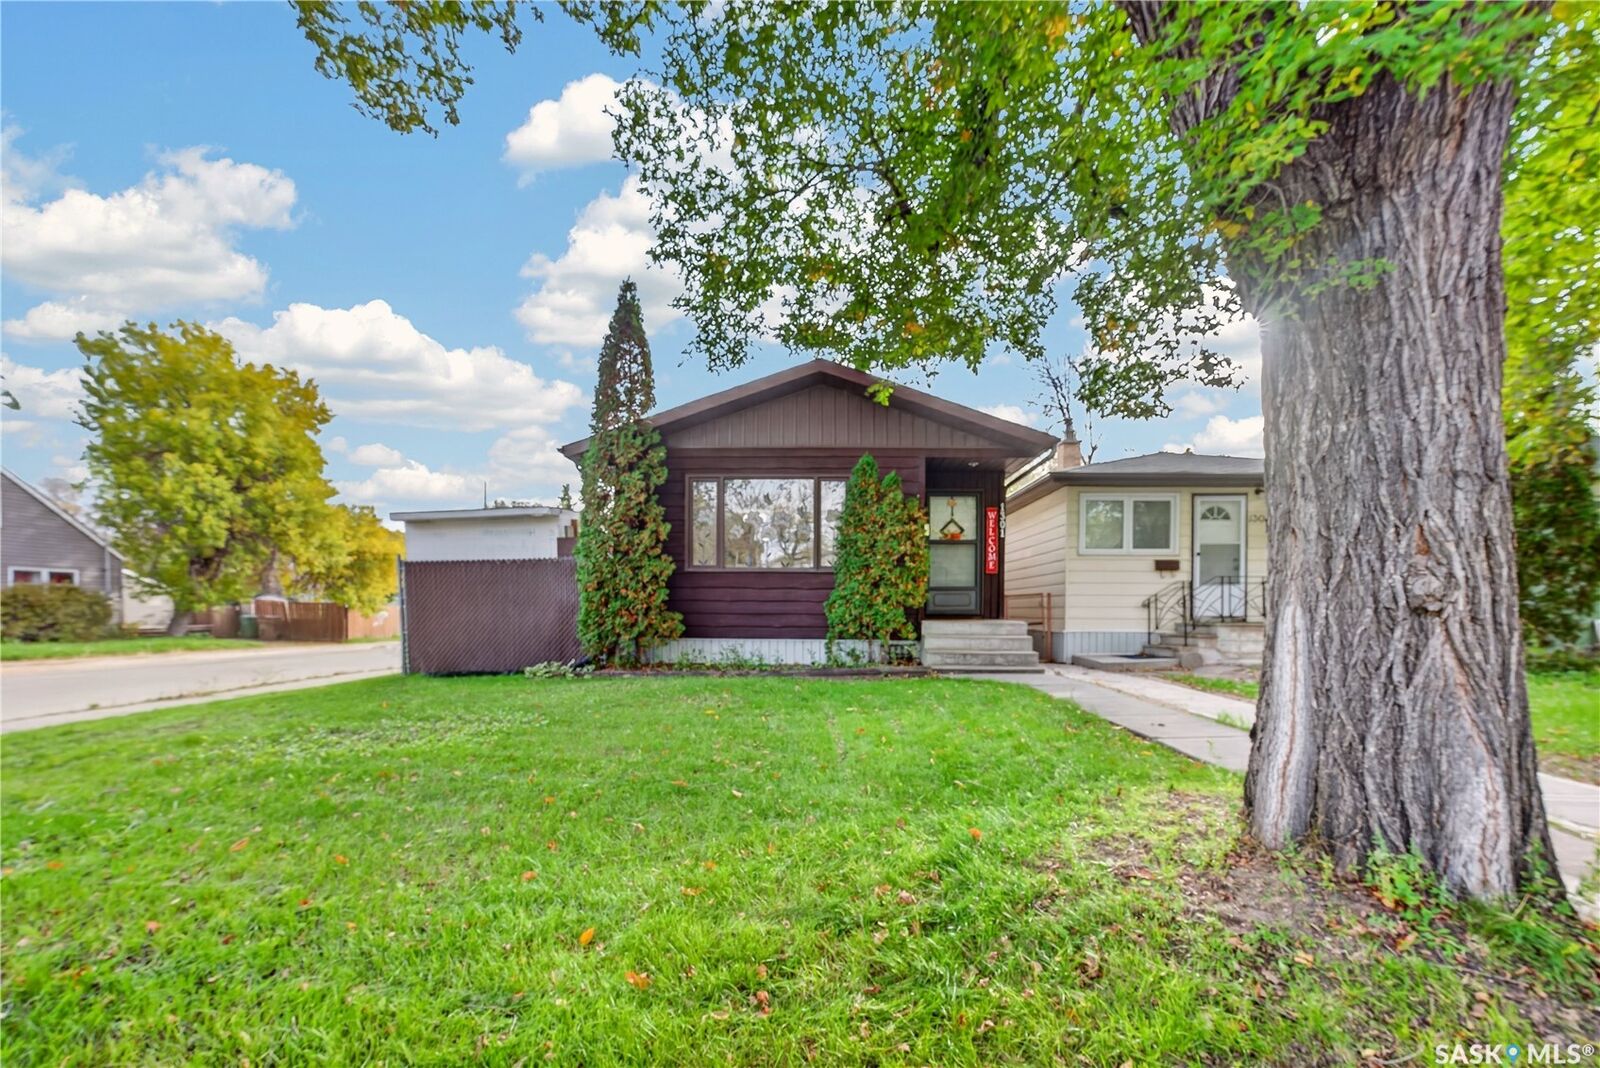
Bungalow
Bungalow
Communauté
Washington Park
Washington Park
Listed By
Suketu Patel, Royal Lepage Next Level
Source
SASKATCHEWAN
Dernière vérification Oct 20 2026 à 10:14 PM GMT+0000
SASKATCHEWAN
Dernière vérification Oct 20 2026 à 10:14 PM GMT+0000
Détails sur les salles de bains
Caractéristiques Intérieures
- Windows: Window Treatments
- Washer
- Stove
- Refrigerator
- Gas Water Heater
- Dryer
- Window Treatments
- Kitchen Exhaust Fan
Quartier
- Washington Park
Informations sur le lot
- Rectangular
- Rectangular Lot
- Front Yard
- Back Yard
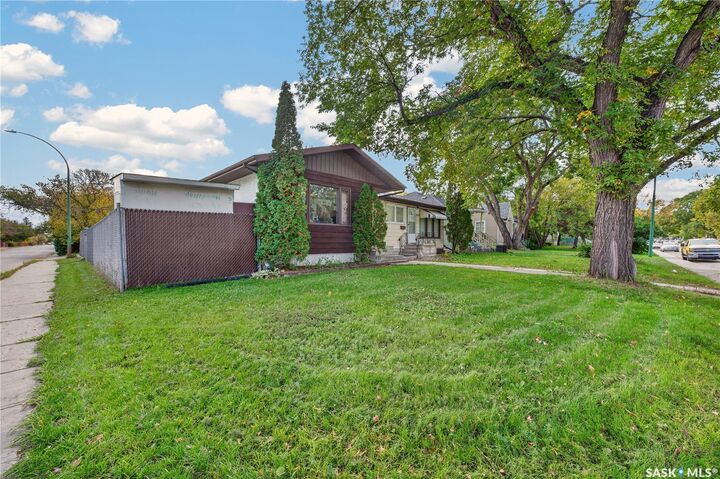
- Corner Lot
Caractéristiques de la propriété
- Foundation: Concrete Perimeter
Chauffage et refroidissement
- Forced Air
- Central Air
Informations sur les sous-sols
- Full
- Finished
Caractéristiques extérieures
- Toit: Asphalt
- Toit: Shingle
Stationnement
- Parking Pad
- Driveway
- Detached
- Concrete
- One Car Garage
Étages
- 1
Surface Habitable
- 900 pi. ca.
Lieu
Disclaimer: Copyright 2026 Saskatchewan Realtors Association. All rights reserved. This information is deemed reliable, but not guaranteed. The information being provided is for consumers’ personal, non-commercial use and may not be used for any purpose other than to identify prospective properties consumers may be interested in purchasing. Data last updated 10/20/26 15:14


The fully developed basement expands your living space with a cozy recreation room, a flexible den/nook area, a 3-piece bathroom, and a dedicated laundry room. Comfort and functionality are emphasized with a 100-amp electrical panel and central air conditioning.
Outdoors, enjoy a fully fenced yard, three storage sheds, a single detached garage, and ample off-street parking, including an additional parking pad with space for two vehicles. Ideally situated near Pasqua Hospital, public transit, schools, parks, and everyday amenities—an ideal opportunity for first-time home buyers, healthcare professionals, or investors.