135 Fulton Drive Regina, SK S4X 1A6
Inscription par: SASKATCHEWAN / Listed By: W Real Estate Inc.

  135 Fulton Drive Regina, SK S4X 1A6

En vigueur (1 Jours)
277 886 $ (USD)
5
CAC
2
SDB
1 120
PI. CA.

Description

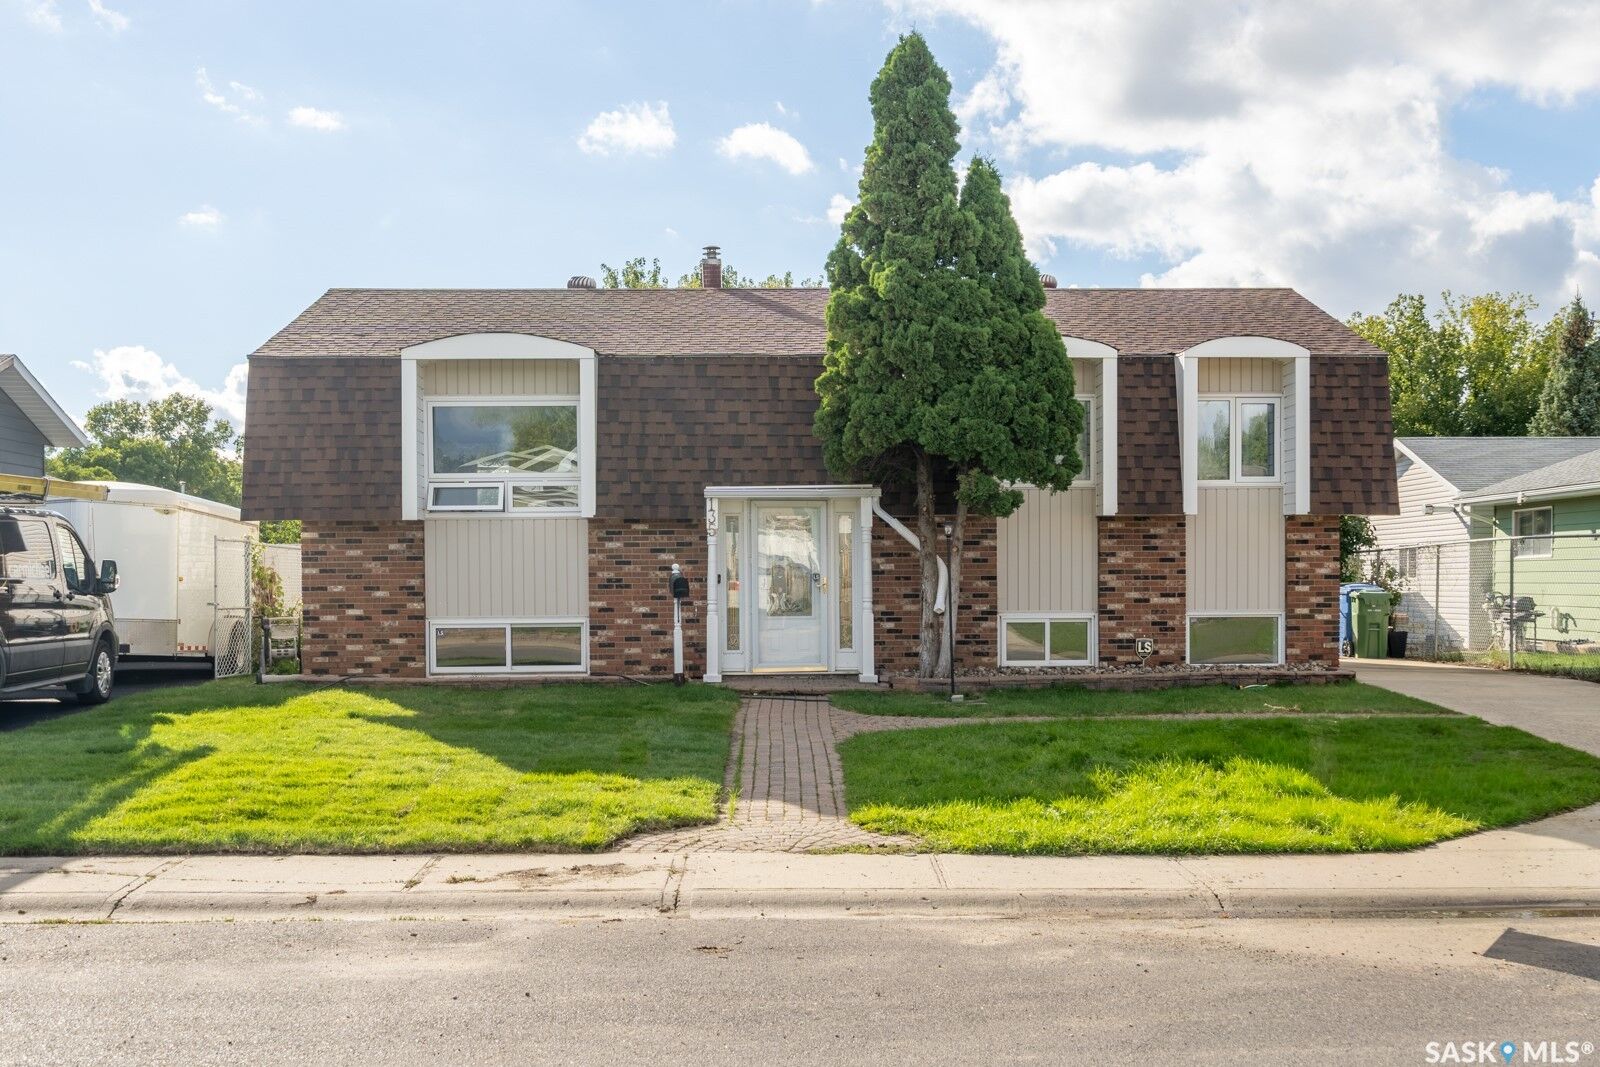
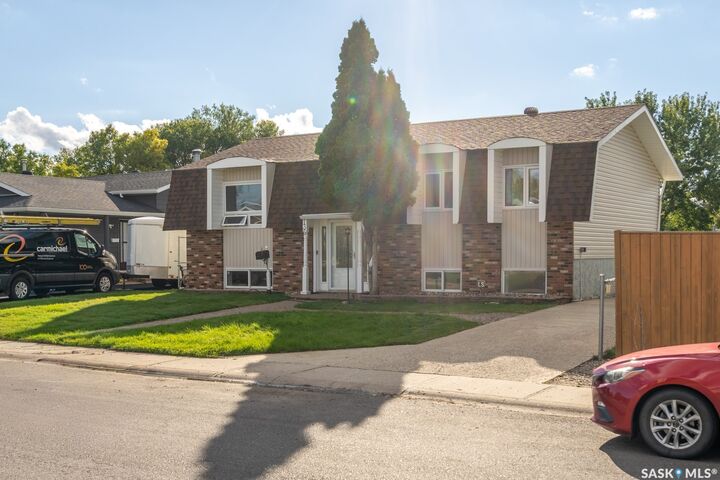
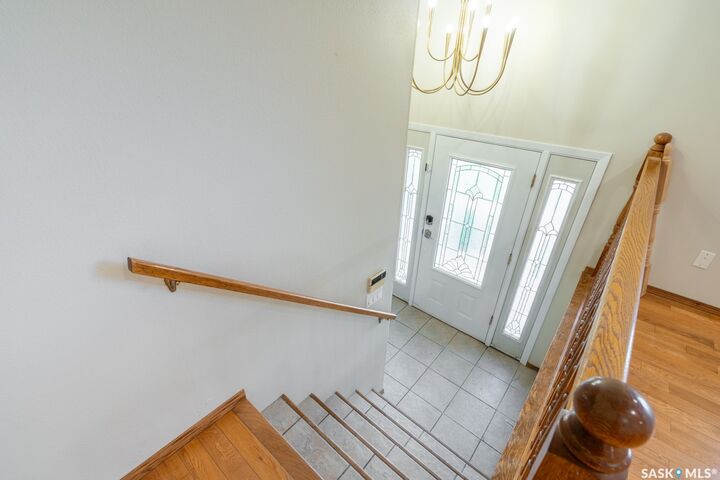
Welcome to 135 Fulton Drive, a spacious and versatile bi-level home nestled in the desirable Normanview West area of Regina. Offering 5 bedrooms, 2 bathrooms, and generous living areas across both levels, this property provides plenty of room for a growing family to live, relax, and entertain. The main floor offers a warm and inviting layout with a combination of hardwood, ceramic tile, and laminate flooring. The well-sized dream Oak kitchen connects conveniently to the large dining area, with direct access to the deck, perfect for enjoying morning coffee or hosting summer gatherings. Three comfortable bedrooms and a full bathroom complete the main level. Downstairs, you’ll find two additional bedrooms, a three-piece bathroom, and an expansive recreation room that provides excellent space for a family room, games area, home office, or entertainment space. The lower level also features a second kitchen, adding tremendous flexibility for extended family, guests, or potential suite-style living. A dedicated laundry and storage area provide even more functionality. A unique feature of this home is the rare rear stairwell, offering convenient access between the lower level and the backyard. Outside, the fully fenced yard is surrounded by mature trees, including apple tree, creating a private and welcoming outdoor setting. Enjoy the large lawn, spacious deck, fire pit area, concrete patio area with gazebo, and a storage shed, everything you need for relaxing and entertaining outdoors. With its generous bedroom count, multiple living spaces, basement kitchen, abundant storage, and fantastic yard, 135 Fulton Drive offers exceptional flexibility and space for today’s family.

MLS®:
SK048905
Les impôts
$3,864(2026)
Surface Terrain
5,493 PI. CA.
Catégorie
Single-Family Home
Année de Construction
1976
Style
Bi-Level
Communauté
Normanview West

Listed By

Satwinder P Singh, W Real Estate Inc.
Source
SASKATCHEWAN
Dernière vérification Sep 19 2026 à 12:49 PM GMT+0000
Détails sur les salles de bains
Caractéristiques Intérieures
  • Washer
  • Stove
  • Refrigerator
  • Gas Water Heater
  • Dryer
  • Dishwasher
Quartier
  • Normanview West
Informations sur le lot
  • Rectangular
  • Trees
  • Rectangular Lot
  • Front Yard
  • Back Yard
Caractéristiques de la propriété
  • Foundation: Concrete Perimeter
Chauffage et refroidissement
  • Forced Air
  • Natural Gas
  • Central Air
Informations sur les sous-sols
  • Full
  • Finished
Caractéristiques extérieures
  • Toit: Asphalt
  • Toit: Shingle
Stationnement
  • No Garage
  • Parking Pad
  • Driveway
  • Concrete
Étages
  • 1
Surface Habitable
  • 1,120 pi. ca.
   
Calculer les temps de trajet jusqu'à cette propriété
 
Alimenté par INRIX MD Drive Time

Alimenté par Walk Score®
Disclaimer: Copyright 2026 Saskatchewan Realtors Association. All rights reserved. This information is deemed reliable, but not guaranteed. The information being provided is for consumers’ personal, non-commercial use and may not be used for any purpose other than to identify prospective properties consumers may be interested in purchasing. Data last updated 9/19/26 05:49

