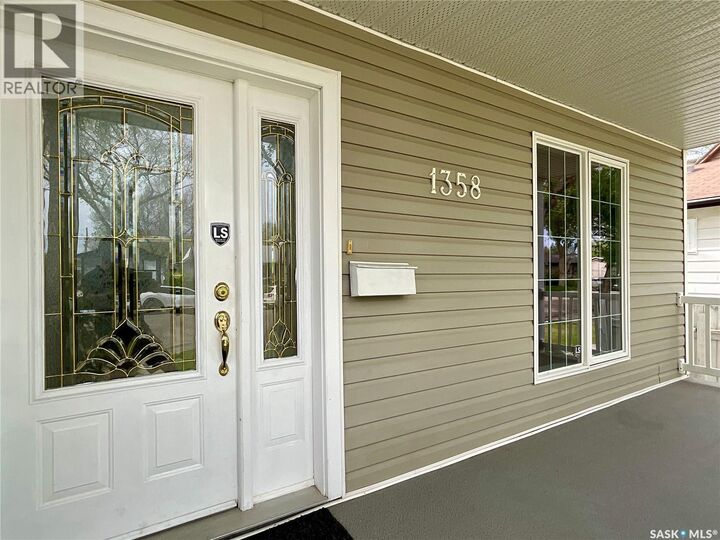
1358 Forget Street Regina, SK S4T 4Y1
Inscription par:  CREA / Re/Max Crown Real Estate

  1358 Forget Street Regina, SK S4T 4Y1

En vigueur
469 900 $ (CAD)
3
CAC
3
SDB
2 143
PI. CA.

Description

Don't miss this unique 2-storey home built in 2001 with outstanding street appeal & a charming front covered veranda. Step into the spacious foyer leads to a sunken living room with hardwood floors open to the formal dining room makes entertaining a breeze. A stunning 3-way gas fireplace is shared with the eating area, family room & formal dining room which makes the home warm and cozy. The large bright maple kitchen features 2 skylights, a large island, granite tile counters, eat up island & lots of storage in the corner panty. Stainless steel appliances, 2-drawer dishwasher, stove with 2 ovens, fridge with water & ice and a bright eating area surrounded by windows with double french doors opening onto the deck. Convenient main floor 3-piece bath with large shower & direct access to the large deck area.The family room offers built-in entertainment centre with TV (included) 3 windows & the warmth of the 3-way fireplace. A den just off the foyer, great for home Business. Upstairs you’ll find a bright spacious primary bedroom, large walk-in closet & a 4-piece ensuite featuring a jacuzzi tub, shower, floor to ceiling cabinets. 2 additional sized bedrooms & a bright 4-piece bathroom complete the upper level. The undeveloped basement offers endless possibilities for future development & the laundry area. Bathroom rough in. This bright & welcoming home features vinyl plank flooring throughout except hardwood areas, numerous windows & skylights for an abundance of natural light, & deck with aluminum railings & glass inserts overlooking the large fenced backyard. T-alley for back yard access. Lots of room for a future garage or parking. Bedroom closets are walk-in. Included are window coverings & appliances treadmill, shelves in basement, 2 TVs. family room & basement. Nearby Schools are Walker, Rosemount, St. Francis, Luther College, Martin Collegiate. A truly impressive family home in a desirable location! Don't miss this large family home! As per the Seller’s direction, all offers will be presented on 06/02/2026 12:05AM. (id:41440)

MLS®:
SK037437
Les impôts
$6,370(2026)
Surface Terrain
4,684 PI. CA.
Catégorie
Single-Family Home
Année de Construction
2001
Style
2 Level

Listed By

Brenda Lauf, Re/Max Crown Real Estate
Source
CREA
Dernière vérification Mai 29 2026 à 6:11 PM GMT+0000
Détails sur les salles de bains
  • Salles de bains: 3
Caractéristiques Intérieures
  • Washer
  • Refrigerator
  • Dishwasher
  • Microwave
  • Stove
  • Dryer
  • Window Coverings
  • Alarm System
  • Central Vacuum - Roughed In
  • Freezer
Informations sur le lot
  • Treed
  • Sump Pump
  • Lane
  • Rectangular
Caractéristiques de la propriété
  • Cheminée: Conventional
  • Cheminée: Total: 1
  • Cheminée: Gas
Chauffage et refroidissement
  • Forced Air
  • Natural Gas
  • Air Exchanger
Informations sur les sous-sols
  • Full
  • Unfinished
Stationnement
  • Gravel
  • Parking Space(s)
Étages
  • 2
Surface Habitable
  • 2,143 pi. ca.
   
Calculer les temps de trajet jusqu'à cette propriété
 
Alimenté par INRIX MD Drive Time

Alimenté par Walk Score®
Disclaimer: REALTOR.CA The trademarks REALTOR®, REALTORS®, and the REALTOR® logo are controlled
by The Canadian Real Estate Association (CREA) and identify real estate professionals who are members of CREA. Listing Data Last Updated: 5/29/26 11:11

