

Inscription par: SASKATCHEWAN / Listed By: Global Direct Realty Inc.
1426 Southam Street Regina, SK S4T 6T7
En vigueur (1 Jours)
291 673 $ (USD)
HORAIRES DES PORTES OUVERTES
-
OUVERTESSam, Août 111:00 am - 1:00 pm

Description
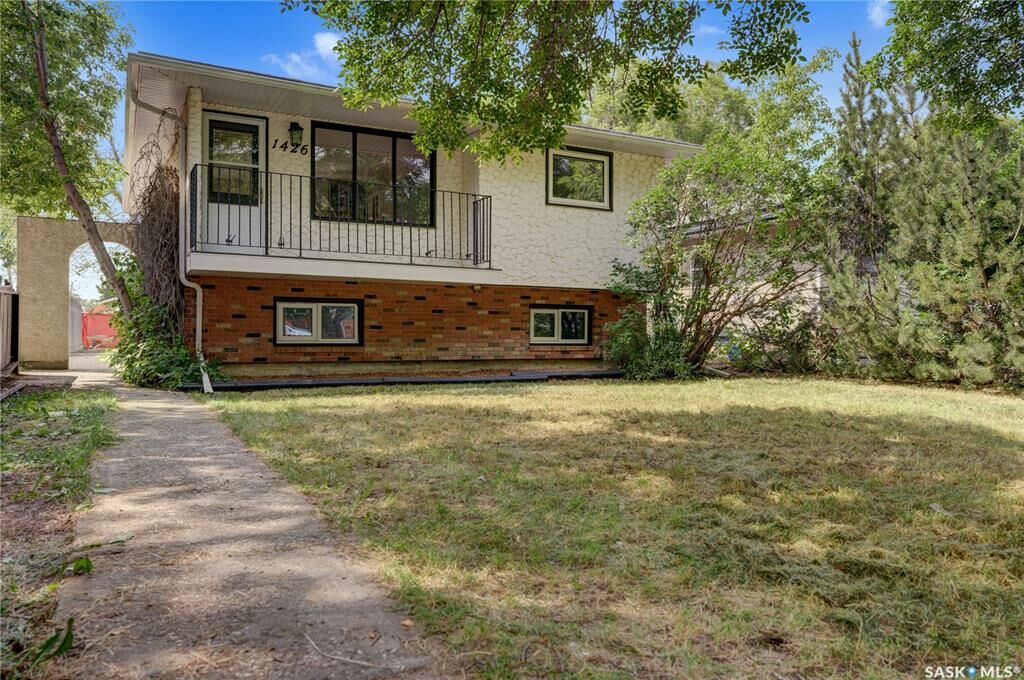
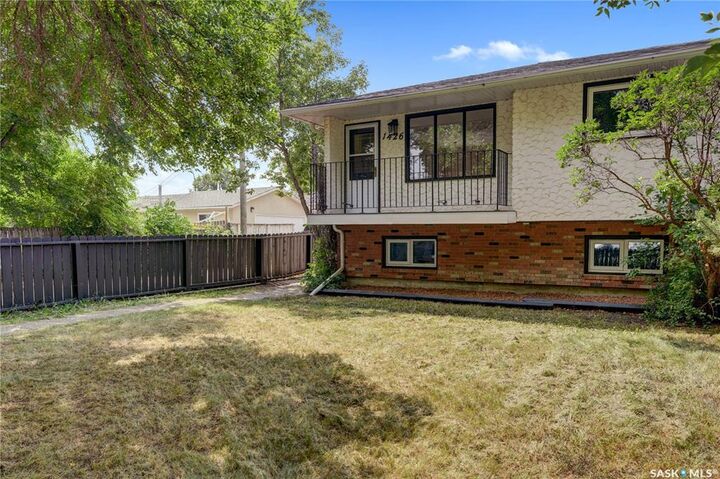
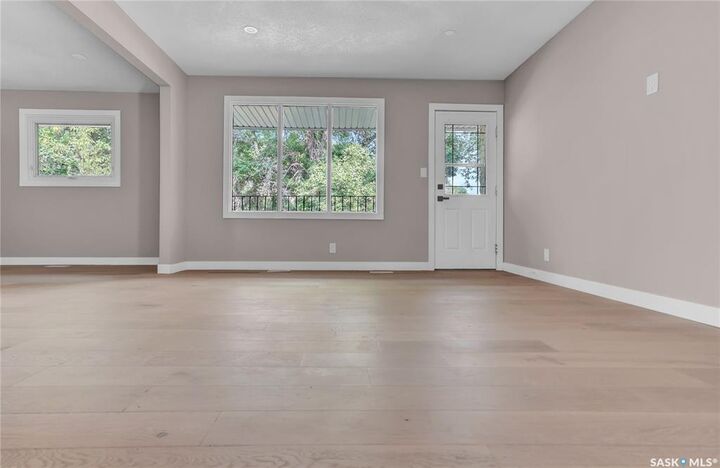
Nestled in Regina's highly desirable Dieppe Place, this beautifully reimagined 940 sq. ft. bi-level home effortlessly blends modern elegance with inviting warmth. Every inch of this meticulously renovated residence maximizes light, space, and functionality to offer a true turnkey haven. High-end finishes shine throughout, featuring lovely white oak luxury vinyl plank flooring and premium quartz countertops in both the kitchen and bathrooms. Upgraded electrical ensures modern, worry-free functionality. Outside, the oversized 24x26 garage offers exceptional storage and workspace, while scenic river walking paths are just steps away. Cap off this beautiful home with brand-new 2026 shingles on both the house and garage. Virtual Staging for photos and Videos.
MLS®:
SK044237
SK044237
Les impôts
$3,380(2026)
$3,380(2026)
Surface Terrain
4,682 PI. CA.
4,682 PI. CA.
Catégorie
Single-Family Home
Single-Family Home
Année de Construction
1973
1973
Style
Bi-Level
Bi-Level
Communauté
Dieppe Place
Dieppe Place
Listed By
James Cudmore, Global Direct Realty Inc.
Source
SASKATCHEWAN
Dernière vérification Août 1 2026 à 12:34 AM GMT+0000
SASKATCHEWAN
Dernière vérification Août 1 2026 à 12:34 AM GMT+0000
Détails sur les salles de bains
Caractéristiques Intérieures
- Appliances : Washer
- Appliances : Dryer
- Appliances : Dishwasher Built In
- Appliances : Hood Fan
- Interior Features : Air Conditioner (Central)
- Misc Features : Air Conditioner (Central)
- Water Softener : Not Included
- Appliances : Garage Door Opnr/Control(s)
- Interior Features : Alarm Sys Owned
- Misc Features : Alarm Sys Owned
Quartier
- Dieppe Place
Informations sur le lot
- Rectangular
- Lane
Chauffage et refroidissement
- Forced Air
- Natural Gas
Informations sur les sous-sols
- Fully Finished
- Full Basement
Caractéristiques extérieures
- Stucco
- Brick
- Other
- Toit: Asphalt Shingles
Informations sur les services publics
- Utilities: Gas
Stationnement
- Parking Surface : Double Drive
- Parking Surface : Concrete Drive
- Total Parking Spaces : 2
Étages
- 2
Lieu
Disclaimer: Copyright 2026 Saskatchewan Realtors Association. All rights reserved. This information is deemed reliable, but not guaranteed. The information being provided is for consumers’ personal, non-commercial use and may not be used for any purpose other than to identify prospective properties consumers may be interested in purchasing. Data last updated 7/31/26 17:34

