

Inscription par: SASKATCHEWAN / Listed By: Boyes Group Realty Inc.
1571 Athol Street Regina, SK S4T 3C9
En vigueur (1 Jours)
105 594 $ (USD)

Description
MLS®:
SK051054
SK051054
Les impôts
$2,590(2026)
$2,590(2026)
Surface Terrain
6,251 PI. CA.
6,251 PI. CA.
Catégorie
Single-Family Home
Single-Family Home
Année de Construction
1964
1964
Style
Bungalow
Bungalow
Communauté
Washington Park
Washington Park
Listed By
Leah Talbot, Boyes Group Realty Inc.
Source
SASKATCHEWAN
Dernière vérification Oct 15 2026 à 8:05 AM GMT+0000
SASKATCHEWAN
Dernière vérification Oct 15 2026 à 8:05 AM GMT+0000
Détails sur les salles de bains
Caractéristiques Intérieures
- Stove
- Refrigerator
- Dryer
- Dishwasher
- Kitchen Exhaust Fan
- Water Softener
- Water Heater
Quartier
- Washington Park
Informations sur le lot
- Rectangular
- Trees
- Rectangular Lot
- Front Yard
Caractéristiques de la propriété
- Cheminée: 1
- Cheminée: Wood Burning
- Foundation: Concrete Perimeter
Chauffage et refroidissement
- Forced Air
- Natural Gas
- Central Air
Informations sur les sous-sols
- Partially Finished
- Partial
- Sump Pump
- Crawl Space
Caractéristiques extérieures
- Toit: Asphalt
- Toit: Shingle
Stationnement
- Two Car Garage
- Heated Garage
- Garage Door Opener
- Detached
Étages
- 1
Surface Habitable
- 1,757 pi. ca.
Lieu
Disclaimer: Copyright 2026 Saskatchewan Realtors Association. All rights reserved. This information is deemed reliable, but not guaranteed. The information being provided is for consumers’ personal, non-commercial use and may not be used for any purpose other than to identify prospective properties consumers may be interested in purchasing. Data last updated 10/15/26 01:05


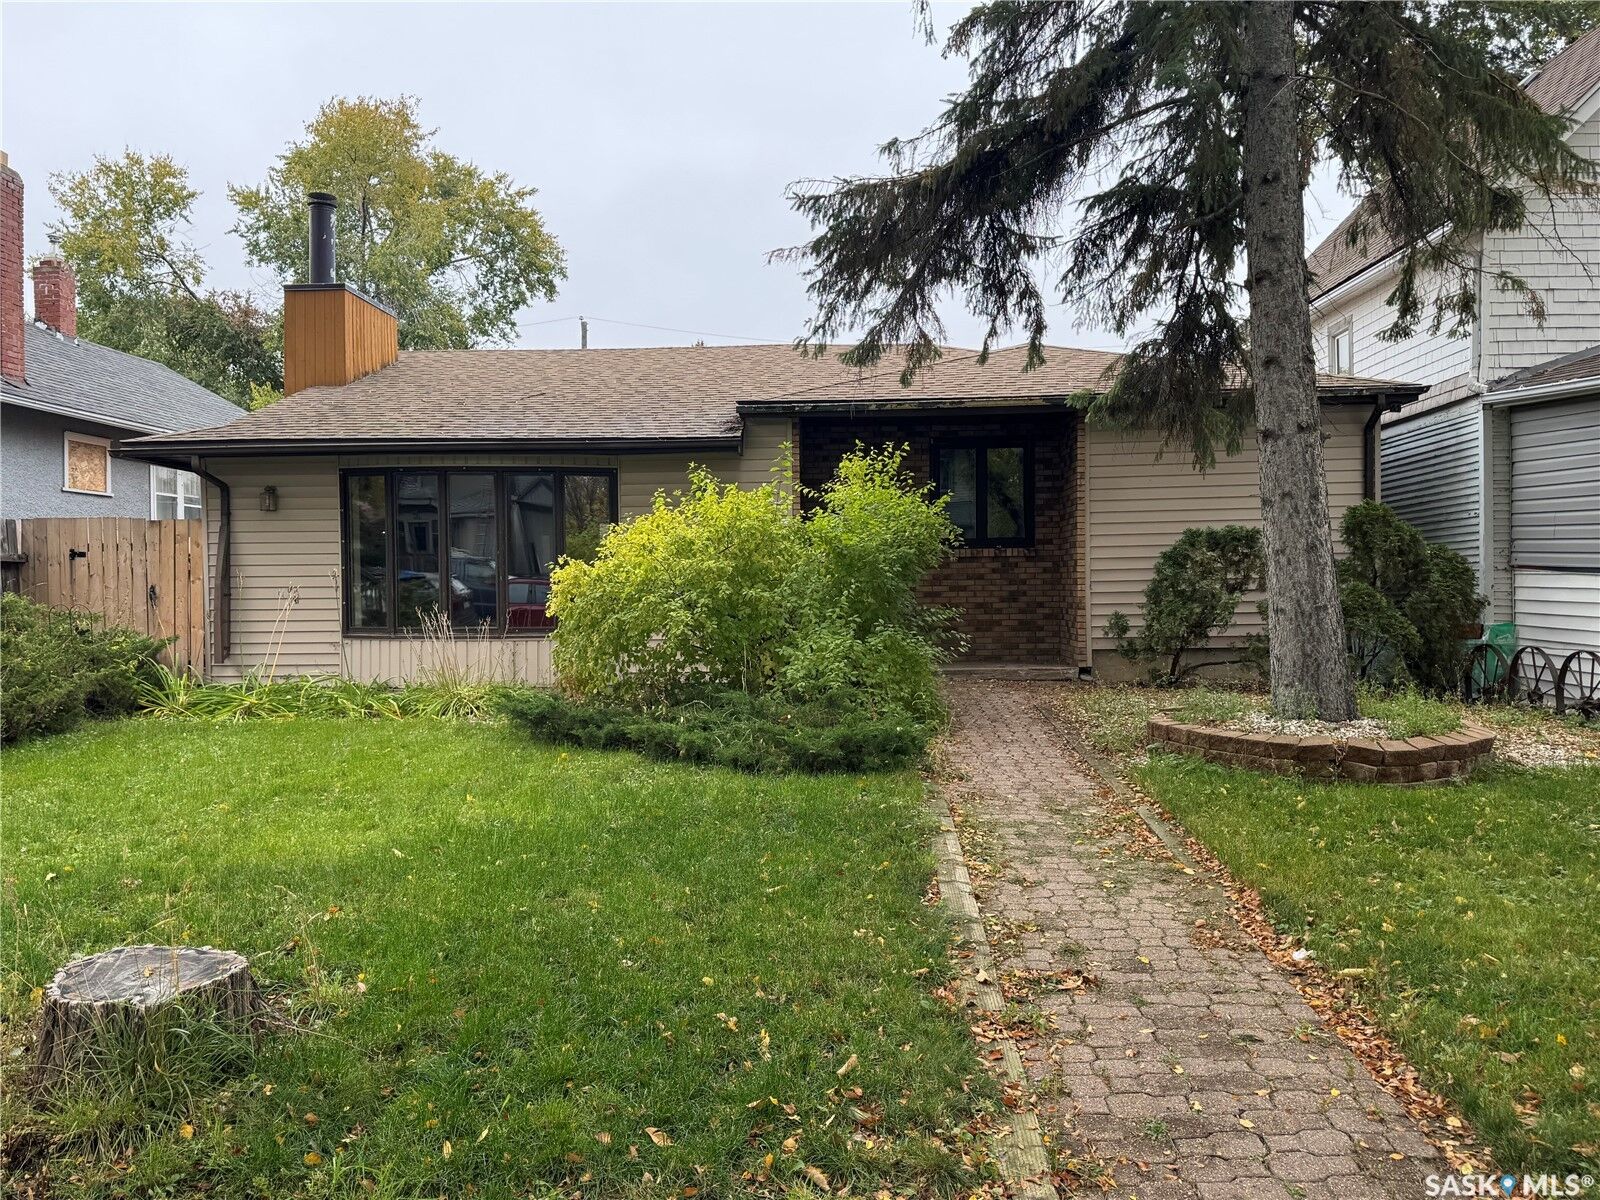
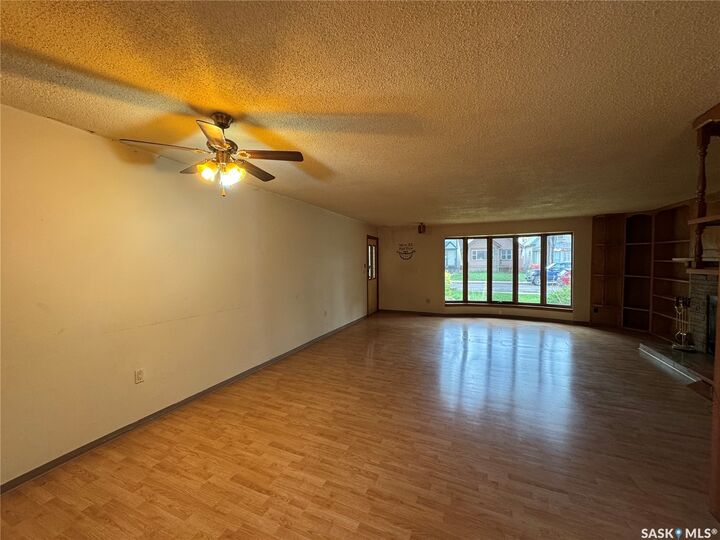
The main floor features a spacious kitchen with a centre island, a dedicated dining area, and a large living room complete with a cozy wood-burning fireplace. The primary bedroom offers a walk-in closet and a 3-piece ensuite, while two additional bedrooms and a 4-piece bathroom provide plenty of space for family or guests.
The partially finished basement offers additional space and includes a 3-piece bathroom, giving you flexibility for future development, a recreation area, or extra storage.
Car enthusiasts, hobbyists, and anyone needing extra workspace will appreciate the oversized double detached garage, featuring heat, 220-volt power, and a roughed-in bathroom.
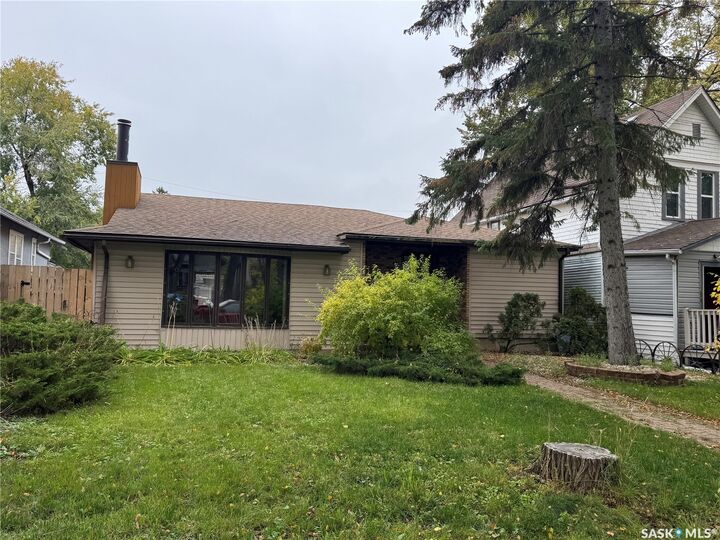
Additional features include an updated furnace, shingles replaced in 2018, and a gas BBQ included in the sale.
With its generous square footage and versatile garage space, this home offers plenty of potential and opportunity. Come see all that this property has to offer!