159 McInnis Crescent Regina, SK S4R 3E9
Inscription par: SASKATCHEWAN / Listed By: eXp Realty

  159 McInnis Crescent Regina, SK S4R 3E9

En vigueur (0 Jours)
286 412 $ (USD)

4
CAC
3
SDB
1 245
PI. CA.

Description

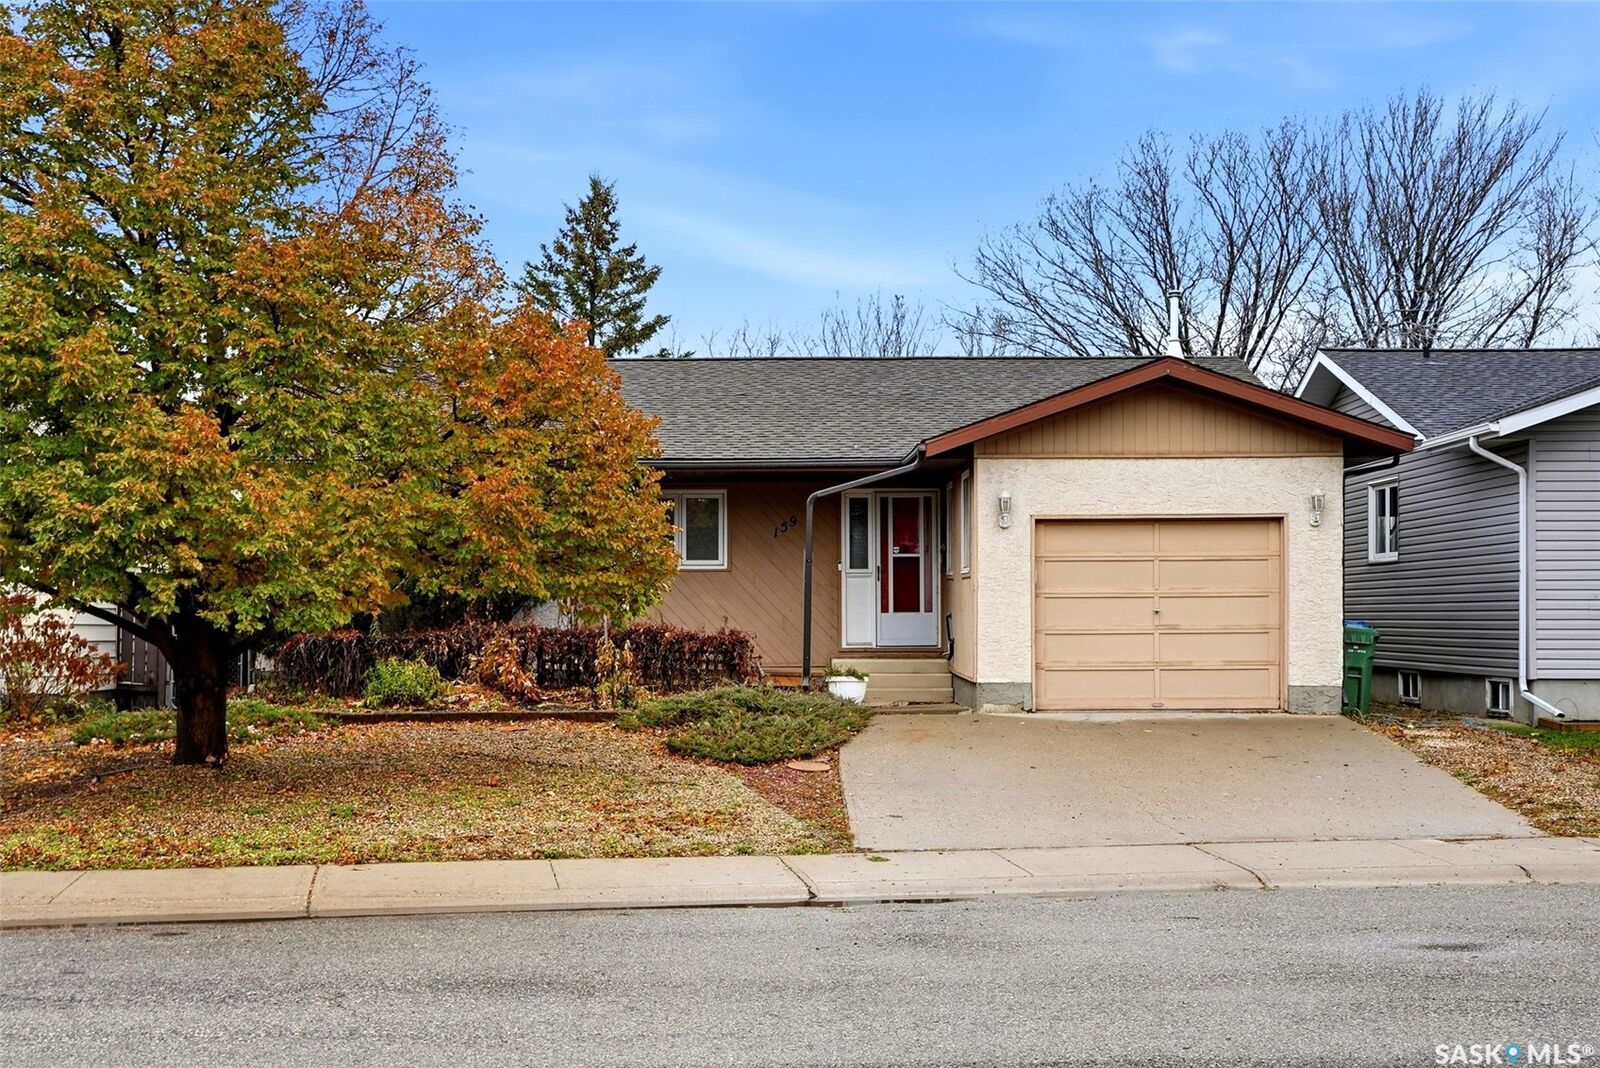
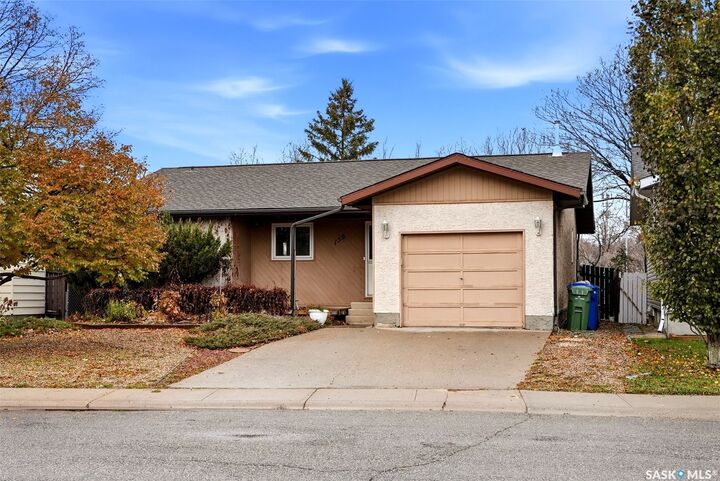
Welcome to 159 McInnis Crescent! This beautifully renovated 1,245 sq. ft. bungalow offers an abundance of living space, modern updates, and a fantastic location backing onto an open field! Step inside to a bright and inviting living room featuring gorgeous hardwood floors and an impressive wall of oversized windows that flood the space with natural light while offering beautiful views of the open green space beyond. The spacious kitchen features plenty of oak cabinetry, generous counter space, and a convenient peninsula overlooking the dining area. French doors off the dining room lead directly onto the back deck, creating the perfect setting for entertaining or enjoying the peaceful outdoor surroundings. The main floor offers three good-sized bedrooms, including a spacious primary bedroom complete with its own 3-piece ensuite, along with an updated 4-piece main bathroom. Downstairs, the fully developed basement provides even more room to spread out, featuring a huge recreation room with updated vinyl plank flooring, a fourth bedroom, an additional den, and a 3-piece bathroom. Whether you're looking for extra family space, a home office, or a place to entertain, this lower level offers plenty of flexibility! Outside, enjoy a fully fenced backyard with mature trees, a deck, and plenty of room for outdoor activities, all while backing onto an open field for added privacy and beautiful views. A single attached garage and concrete driveway complete this wonderful property. With its spacious layout, tasteful updates, and desirable location, this move-in-ready home has so much to offer. Don't miss your opportunity to make it yours!

MLS®:
SK052317
Les impôts
$4,150(2026)
Surface Terrain
5,075 PI. CA.
Catégorie
Single-Family Home
Année de Construction
1981
Style
Bungalow
Communauté
Coronation Park

Listed By

Paul Woldu, eXp Realty
Source
SASKATCHEWAN
Dernière vérification Oct 31 2026 à 2:28 AM GMT+0000
Détails sur les salles de bains
Caractéristiques Intérieures
  • Washer
  • Stove
  • Refrigerator
  • Gas Water Heater
  • Dryer
  • Dishwasher
  • Microwave Hood Fan
  • Freezer
Quartier
  • Coronation Park
Informations sur le lot
  • Trees
  • Front Yard
  • Back Yard
  • Adjacent to Open Space
Caractéristiques de la propriété
  • Foundation: Concrete Perimeter
Chauffage et refroidissement
  • Natural Gas
Informations sur les sous-sols
  • Full
  • Finished
Caractéristiques extérieures
  • Toit: Asphalt
  • Toit: Shingle
Stationnement
  • Driveway
  • Concrete
  • Attached
  • One Car Garage
Étages
  • 1
Surface Habitable
  • 1,245 pi. ca.
   
Calculer les temps de trajet jusqu'à cette propriété
 
Alimenté par INRIX MD Drive Time

Alimenté par Walk Score®
Disclaimer: Copyright 2026 Saskatchewan Realtors Association. All rights reserved. This information is deemed reliable, but not guaranteed. The information being provided is for consumers’ personal, non-commercial use and may not be used for any purpose other than to identify prospective properties consumers may be interested in purchasing. Data last updated 10/30/26 19:28

