

Inscription par: SASKATCHEWAN / Listed By: eXp Realty
195 Massey Road Regina, SK S4S 4N3
En vigueur (1 Jours)
449 900 $ (CAD)
HORAIRES DES PORTES OUVERTES
-
OUVERTESMer, Sep 26:00 pm - 7:30 pm

Description
MLS®:
SK047071
SK047071
Les impôts
$3,482(2026)
$3,482(2026)
Surface Terrain
6,817 PI. CA.
6,817 PI. CA.
Catégorie
Single-Family Home
Single-Family Home
Année de Construction
1958
1958
Style
Bungalow
Bungalow
Communauté
Whitmore Park
Whitmore Park
Listed By
Peter Woldu, eXp Realty
Source
SASKATCHEWAN
Dernière vérification Août 31 2026 à 11:00 PM GMT+0000
SASKATCHEWAN
Dernière vérification Août 31 2026 à 11:00 PM GMT+0000
Détails sur les salles de bains
Caractéristiques Intérieures
- Appliances : Fridge
- Appliances : Stove
- Appliances : Washer
- Appliances : Dryer
- Appliances : Dishwasher Built In
- Appliances : Hood Fan
- Interior Features : Air Conditioner (Central)
- Interior Features : Sump Pump
- Misc Features : Air Conditioner (Central)
- Misc Features : Sump Pump
Quartier
- Whitmore Park
Chauffage et refroidissement
- Forced Air
- Natural Gas
Informations sur les sous-sols
- Fully Finished
- Full Basement
Caractéristiques extérieures
- Siding
- Other
- Toit: Asphalt Shingles
Informations sur les services publics
- Utilities: Gas
Stationnement
- Parking Surface : Single Drive
- Total Parking Spaces : 3
Étages
- 1
Lieu
Disclaimer: Copyright 2026 Saskatchewan Realtors Association. All rights reserved. This information is deemed reliable, but not guaranteed. The information being provided is for consumers’ personal, non-commercial use and may not be used for any purpose other than to identify prospective properties consumers may be interested in purchasing. Data last updated 8/31/26 16:00


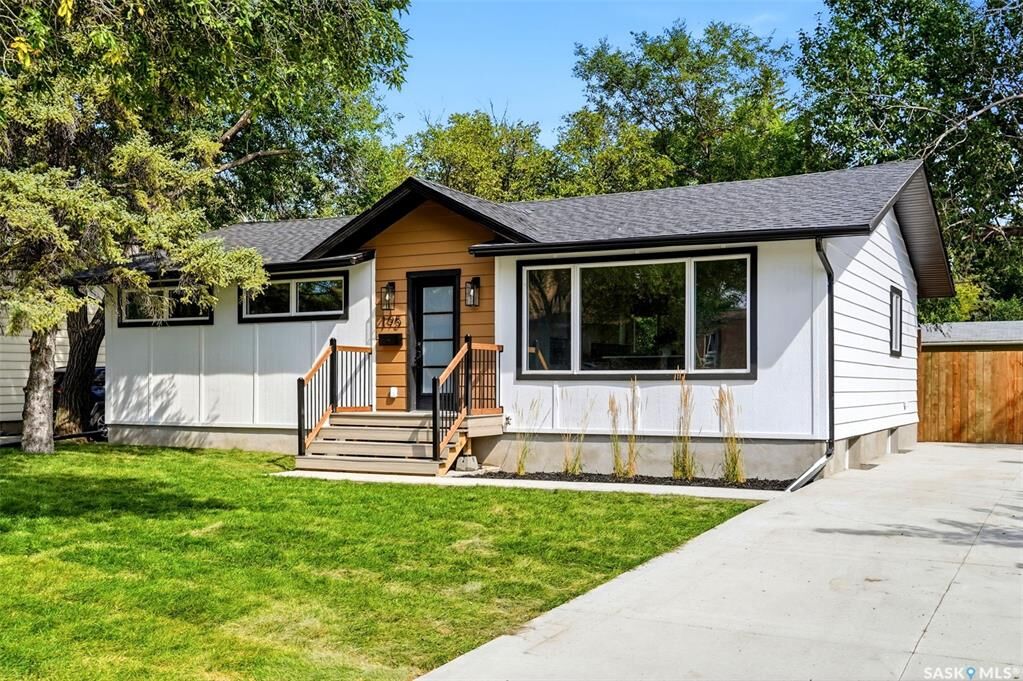
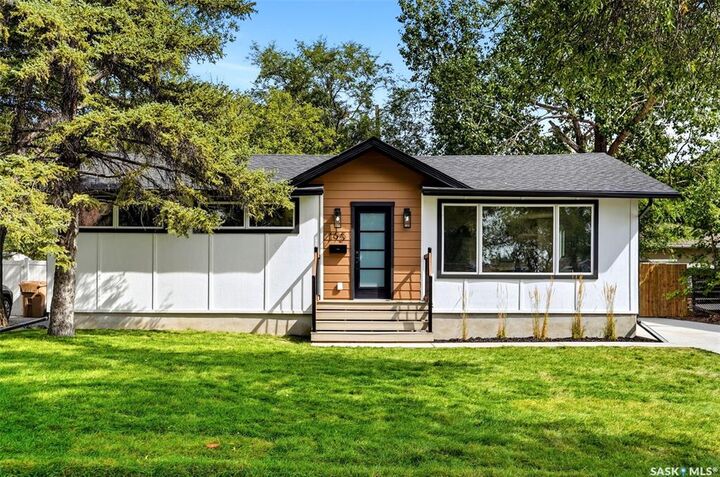
Extensive improvements include professionally engineered foundation repairs with all four basement walls braced, an interior weeping-tile drainage system, dimple-board waterproofing, sump pump, replaced foundation parging and backyard grading to improve drainage. Plumbing has been updated throughout, including upgraded sewer service, ABS drainage and a backwater valve. The home has also been fully rewired with an updated 100-amp electrical service and panel.
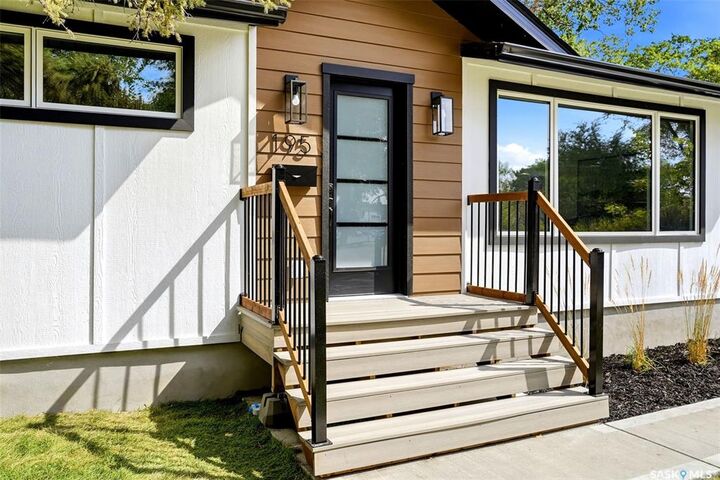
Additional upgrades include a high-efficiency furnace, central air conditioning, updated ductwork, blown-in attic insulation, roof shingles and sheathing, windows, exterior doors, Hardie Board and LP SmartSide siding, soffit, fascia and eavestroughs. The interior has been completely renovated with an updated kitchen, bathrooms, flooring, drywall, paint, doors, trim, lighting and fixtures. The fully finished basement offers a spacious recreation room, two additional bedrooms and an updated 3-piece bathroom, providing five bedrooms and two bathrooms in total. Outside, enjoy a 6,817 sq. ft. lot, mature trees, fenced yard, updated concrete driveway and walkways, front steps, rear deck and landscaping. An exceptionally comprehensive renovation offering the look and feel of a modern home in an established neighbourhood.