

Inscription par: SASKATCHEWAN / Listed By: Re/Max Crown Real Estate
2 Malone Crescent Regina, SK S4S 5R2
En vigueur (1 Jours)
239 543 $ (USD)

Description
MLS®:
SK048465
SK048465
Les impôts
$4,136(2026)
$4,136(2026)
Surface Terrain
6,536 PI. CA.
6,536 PI. CA.
Catégorie
Single-Family Home
Single-Family Home
Année de Construction
1961
1961
Style
Bungalow
Bungalow
Communauté
Whitmore Park
Whitmore Park
Listed By
Justus Smith, Re/Max Crown Real Estate
Source
SASKATCHEWAN
Dernière vérification Sep 15 2026 à 6:27 PM GMT+0000
SASKATCHEWAN
Dernière vérification Sep 15 2026 à 6:27 PM GMT+0000
Détails sur les salles de bains
Caractéristiques Intérieures
- Appliances : Fridge
- Appliances : Stove
- Appliances : Washer
- Appliances : Dryer
- Appliances : Dishwasher Built In
- Appliances : Hood Fan
- Appliances : Window Treatment
- Interior Features : Air Conditioner (Central)
- Interior Features : Sump Pump
- Misc Features : Air Conditioner (Central)
- Misc Features : Sump Pump
- Water Softener : Included
- Appliances : Microwave
- Appliances : Garage Door Opnr/Control(s)
- Appliances : Freezer
- Appliances : Garburator
Quartier
- Whitmore Park
Informations sur le lot
- Corner
Chauffage et refroidissement
- Forced Air
- Natural Gas
Informations sur les sous-sols
- Fully Finished
- Full Basement
Caractéristiques extérieures
- Siding
- Vinyl
- Toit: Asphalt Shingles
Informations sur les services publics
- Utilities: Gas
Garage
- 1 Car Detached
Stationnement
- Parking Surface : Exposed Aggregate
- Parking Surface : Concrete Drive
- Total Parking Spaces : 2
Étages
- 1
Lieu
Disclaimer: Copyright 2026 Saskatchewan Realtors Association. All rights reserved. This information is deemed reliable, but not guaranteed. The information being provided is for consumers’ personal, non-commercial use and may not be used for any purpose other than to identify prospective properties consumers may be interested in purchasing. Data last updated 9/15/26 11:27


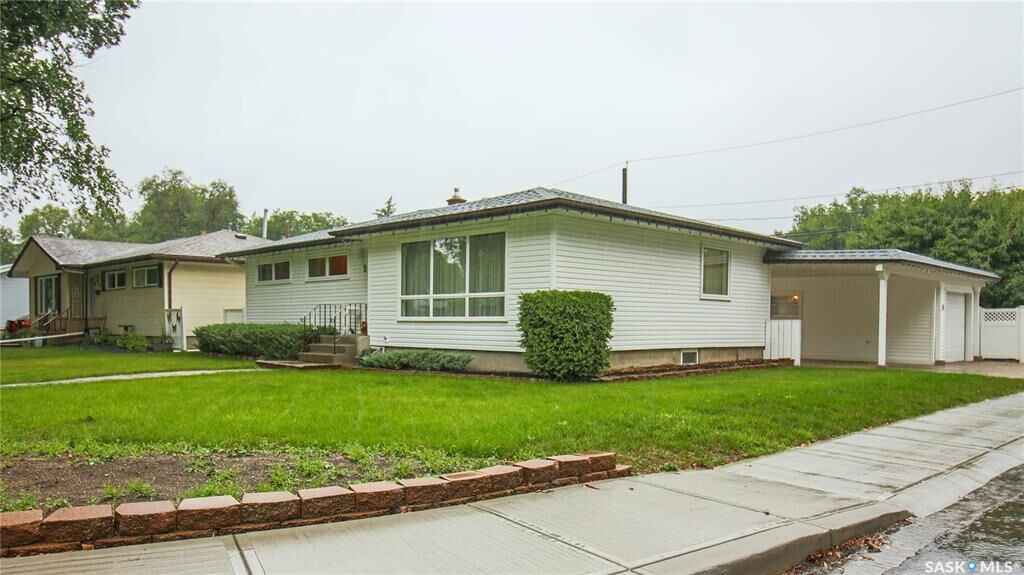
Built in 1961, this four-bedroom, two-bathroom bungalow offers nearly 1,150 square feet of living space on the main floor and sits on a generous 6,536-square-foot corner lot.
Out front, a lush lawn and mature greenery create a welcoming first impression, with a charming brick pathway leading to the entrance.
The backyard has plenty of space to relax, garden, and entertain. There’s a spacious lawn, a dedicated garden area and an included storage shed. A covered carport and a 14-by-22-foot single detached garage provide convenient parking and additional storage.
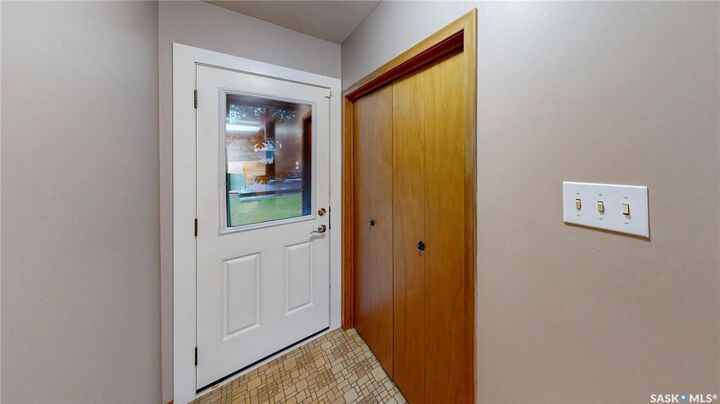
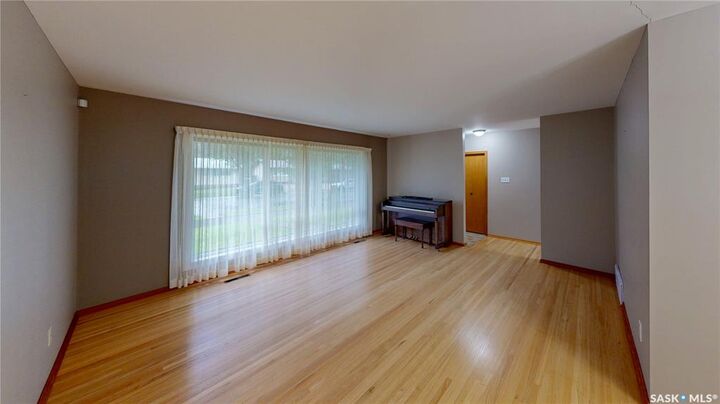
Inside, a front foyer with a coat closet opens into the bright living room. A large south-facing picture window fills the space with natural light, highlighting the hardwood floors.
The adjoining dining area features a chandelier and plenty of room for a full-sized table, whether you’re enjoying an everyday meal or gathering with family and friends.
In the kitchen, you’ll find ample counter space, a window overlooking the backyard, and room for a smaller table or a future pantry. There’s also a garburator, and all kitchen appliances are included.
Down the hall are three comfortable bedrooms and the main four-piece bathroom.
The fully finished basement offers even more room to spread out. The large rec room has space for both a comfortable TV lounge and a games area, while the bar makes it a natural gathering place for holiday get-togethers or watching the big game.
The fourth bedroom is currently used as a private home office, offering a quiet spot for working or gaming. A convenient three-piece bathroom is nearby.
Rounding out the home is the laundry and utility room, with an owned furnace and water softener, a rented gas water heater, and an included washer, dryer, and freezer