

Inscription par: SASKATCHEWAN / Listed By: eXp Realty
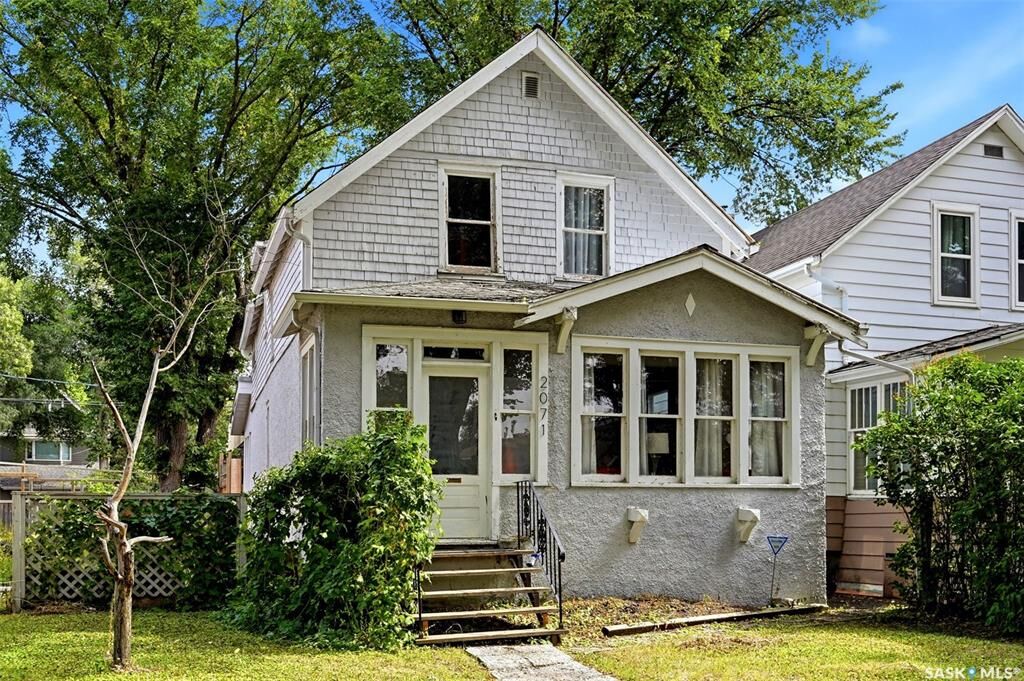
2071 Argyle Street Regina, SK S4T 3S8
En vigueur (1 Jours)
289 900 $ (CAD)

Description
MLS®:
SK046922
SK046922
Les impôts
$4,253(2026)
$4,253(2026)
Surface Terrain
3,120 PI. CA.
3,120 PI. CA.
Catégorie
Single-Family Home
Single-Family Home
Année de Construction
1920
1920
Style
2 Storey
2 Storey
Communauté
Cathedral Rg
Cathedral Rg
Listed By
Aideen Zareh, eXp Realty
Source
SASKATCHEWAN
Dernière vérification Août 28 2026 à 4:48 PM GMT+0000
SASKATCHEWAN
Dernière vérification Août 28 2026 à 4:48 PM GMT+0000
Détails sur les salles de bains
Caractéristiques Intérieures
- Appliances : Fridge
- Appliances : Stove
- Appliances : Washer
- Appliances : Dryer
- Appliances : Dishwasher Built In
- Interior Features : Sump Pump
- Misc Features : Sump Pump
Quartier
- Cathedral Rg
Chauffage et refroidissement
- Forced Air
- Natural Gas
Informations sur les sous-sols
- Full Basement
- Unfinished
Caractéristiques extérieures
- Stucco
- Other
- Toit: Asphalt Shingles
- Toit: Other
Informations sur les services publics
- Utilities: Gas
Garage
- 2 Car Detached
Stationnement
- Total Parking Spaces : 2
Étages
- 2
Lieu
Disclaimer: Copyright 2026 Saskatchewan Realtors Association. All rights reserved. This information is deemed reliable, but not guaranteed. The information being provided is for consumers’ personal, non-commercial use and may not be used for any purpose other than to identify prospective properties consumers may be interested in purchasing. Data last updated 8/28/26 09:48



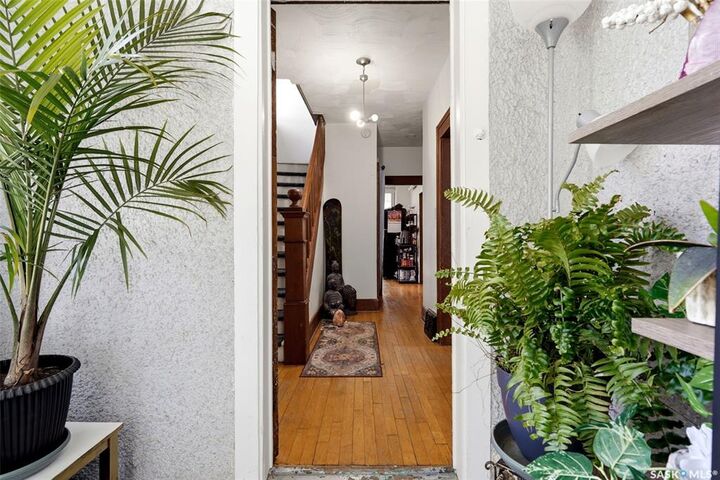
The main floor features warm hardwood flooring, a spacious living room, separate dining room and functional kitchen, along with a bright rear mudroom/sunroom surrounded by windows—a great spot to enjoy your morning coffee, fill with plants or create an additional sitting area. Upstairs you’ll find three bedrooms plus an additional flex space and a 4-piece bathroom.
Outside, the fenced backyard offers a private setting with mature trees, patio and deck areas, giving you plenty of room to relax and entertain. A major bonus is the double detached garage, and above it is a unique loft space that provides even more possibilities—ideal as a creative studio, hobby room, hangout space or extra storage. The unfinished basement provides laundry, utilities and additional storage space.
Full of character and located in one of Regina’s most established neighbourhoods, 2071 Argyle Street offers a great opportunity for buyers looking for a home with charm, space and plenty of potential.