2127 Cunning Crescent E Regina, SK S4V 0M7
Inscription par: SASKATCHEWAN / Listed By: Royal Lepage Next Level

  2127 Cunning Crescent E Regina, SK S4V 0M7

En vigueur (0 Jours)
362 047 $ (USD)
5
CAC
4
SDB
2 100
PI. CA.

Description

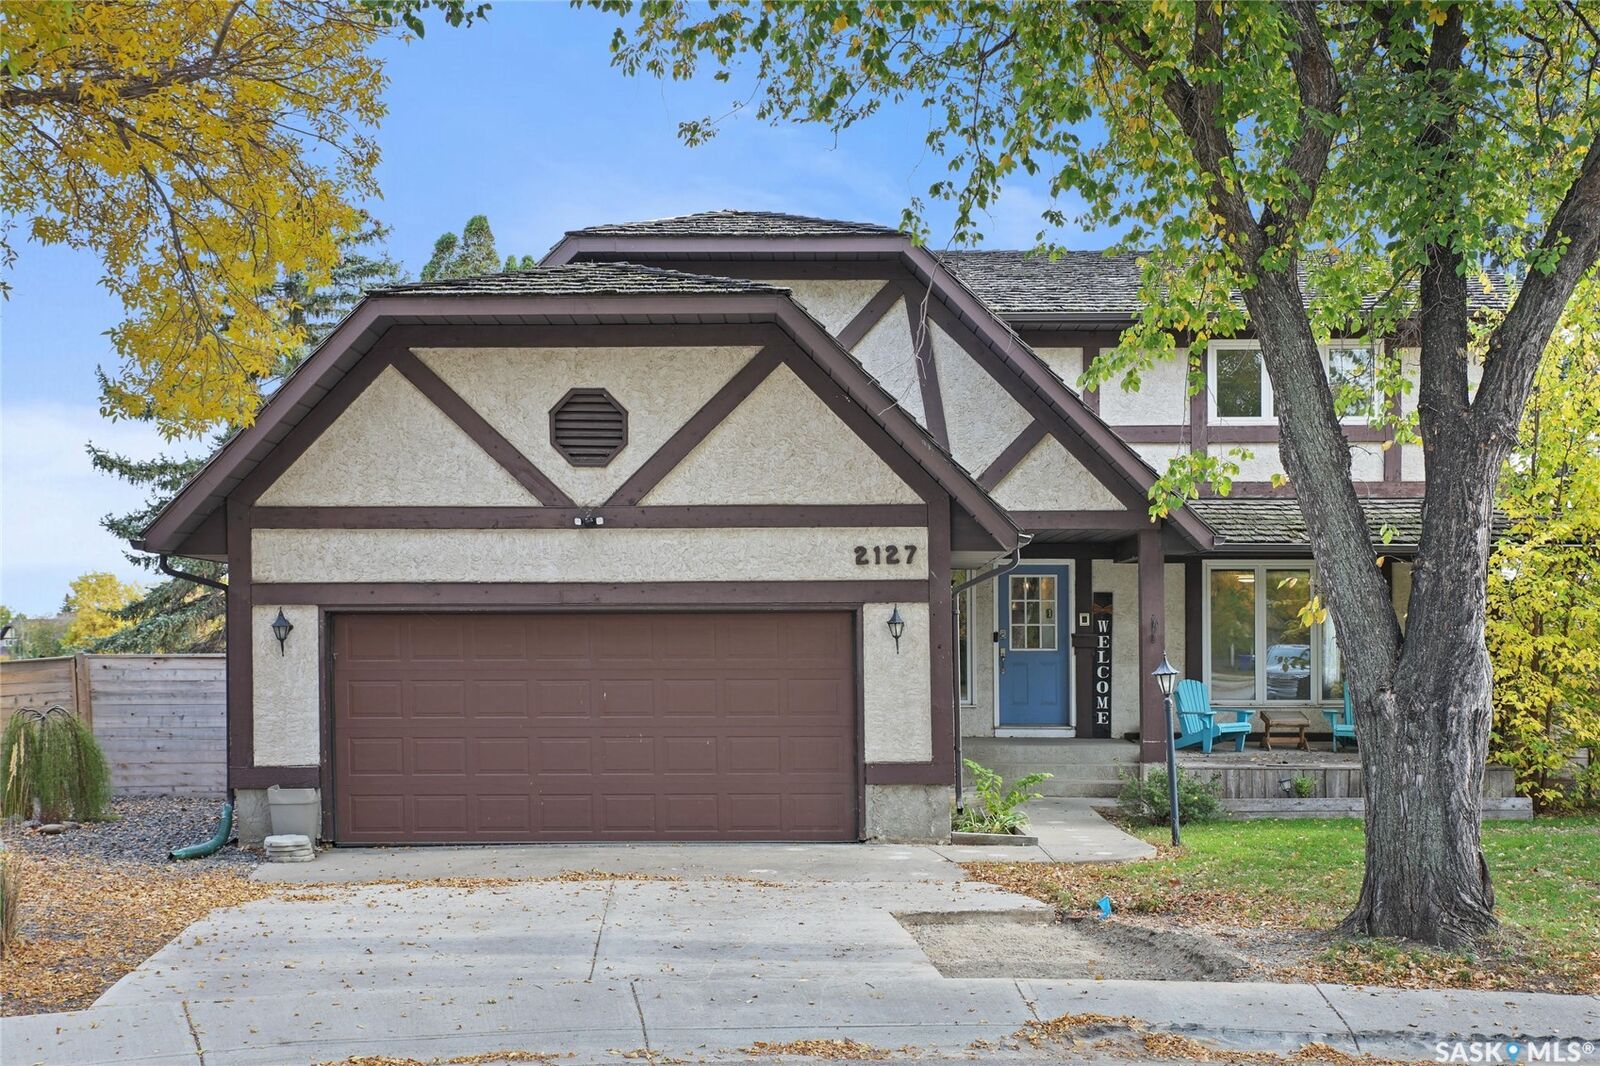
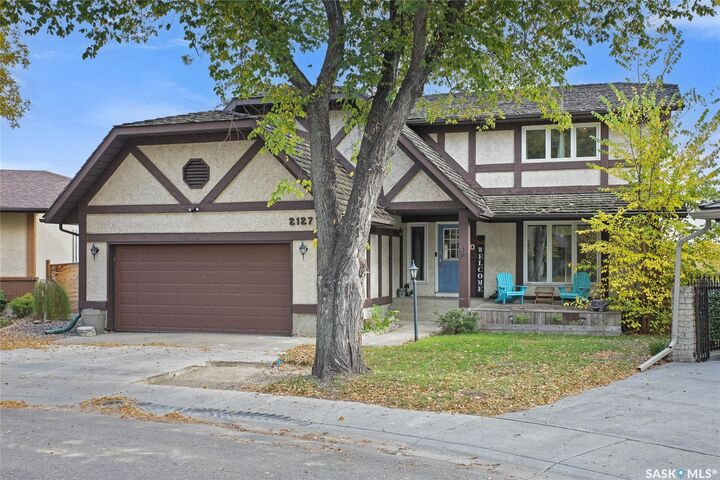
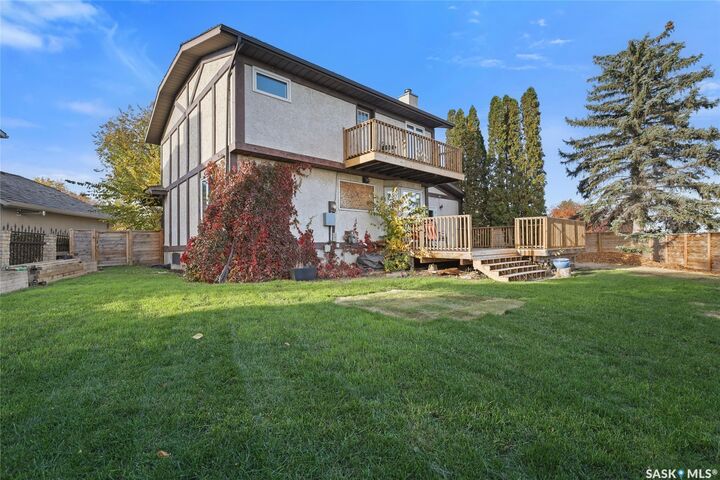
Welcome to 2127 Cunning Crescent, a spacious 2-storey split nestled on a quiet crescent in desirable Gardiner Park. Backing green space and located close to parks, walking trails and a variety of east-end amenities, this approximately 2,100 sq. ft. home offers plenty of room for a growing family, both inside and out. The main floor features a formal living and dining room, along with a bright kitchen complete with rich espresso cabinetry, granite countertops, stainless steel appliances and a long eat-up island, perfect for busy mornings and gathering with family and friends. The sunken family room offers a warm and inviting space to unwind, featuring a fireplace, vaulted ceilings, decorative beams that add character and charm, and garden doors leading to the large deck. A 2-piece bathroom, laundry area and direct access to the heated double attached garage complete the main floor. Upstairs, you’ll find four bedrooms, one of which could easily serve as a flex space for an office, gym, playroom or craft room. The spacious primary bedroom is a true retreat, featuring its own private balcony, the perfect spot to enjoy your morning coffee, along with a spa-inspired 3-piece ensuite complete with double sinks and a jetted tub. The partially finished basement features the home’s fifth bedroom (window does not meet current building code requirements for egress), offering additional space for family or guests. Outside, the large pie-shaped lot offers an impressive backyard with plenty of room to relax and entertain. Enjoy the large deck, patio and firepit area, garden boxes and more, all in a setting that backs onto green space. With its generous living space, functional layout and exceptional backyard setting, this is a wonderful opportunity to enjoy family living in one of Regina’s established east-end neighbourhoods.

MLS®:
SK050770
Les impôts
$6,127(2026)
Surface Terrain
7,475 PI. CA.
Catégorie
Single-Family Home
Année de Construction
1981
Style
Two Story, Split-Level
Communauté
Gardiner Park

Listed By

Tim Lipp, Royal Lepage Next Level
Source
SASKATCHEWAN
Dernière vérification Oct 9 2026 à 7:59 PM GMT+0000
Détails sur les salles de bains
Caractéristiques Intérieures
  • Windows: Window Treatments
  • Washer
  • Stove
  • Refrigerator
  • Microwave
  • Gas Water Heater
  • Dryer
  • Dishwasher
  • Window Treatments
  • Kitchen Exhaust Fan
  • Water Softener
  • Central Vacuum Rough-In
  • Tankless Water Heater
Quartier
  • Gardiner Park
Informations sur le lot
  • Trees
  • Garden
  • Front Yard
  • Back Yard
  • Irregular Lot
  • Adjacent to Open Space
Caractéristiques de la propriété
  • Cheminée: 1
  • Cheminée: Wood Burning
  • Foundation: Concrete Perimeter
Chauffage et refroidissement
  • Forced Air
  • Natural Gas
  • Electric
  • Baseboard
  • Central Air
Informations sur les sous-sols
  • Partially Finished
  • Full
Caractéristiques extérieures
  • Toit: Shake
  • Toit: Asphalt
  • Toit: Shingle
Stationnement
  • Two Car Garage
  • Heated Garage
  • Garage Door Opener
  • Driveway
  • Concrete
  • Attached
Étages
  • 2
Surface Habitable
  • 2,100 pi. ca.
   
Calculer les temps de trajet jusqu'à cette propriété
 
Alimenté par INRIX MD Drive Time

Alimenté par Walk Score®
Disclaimer: Copyright 2026 Saskatchewan Realtors Association. All rights reserved. This information is deemed reliable, but not guaranteed. The information being provided is for consumers’ personal, non-commercial use and may not be used for any purpose other than to identify prospective properties consumers may be interested in purchasing. Data last updated 10/9/26 12:59

