2164 Reynolds Street Regina, SK S4N 3N1
Inscription par: SASKATCHEWAN / Listed By: eXp Realty

  2164 Reynolds Street Regina, SK S4N 3N1

En vigueur (1 Jours)
150 000 $ (CAD)
2
CAC
2
SDB
932
PI. CA.

Description

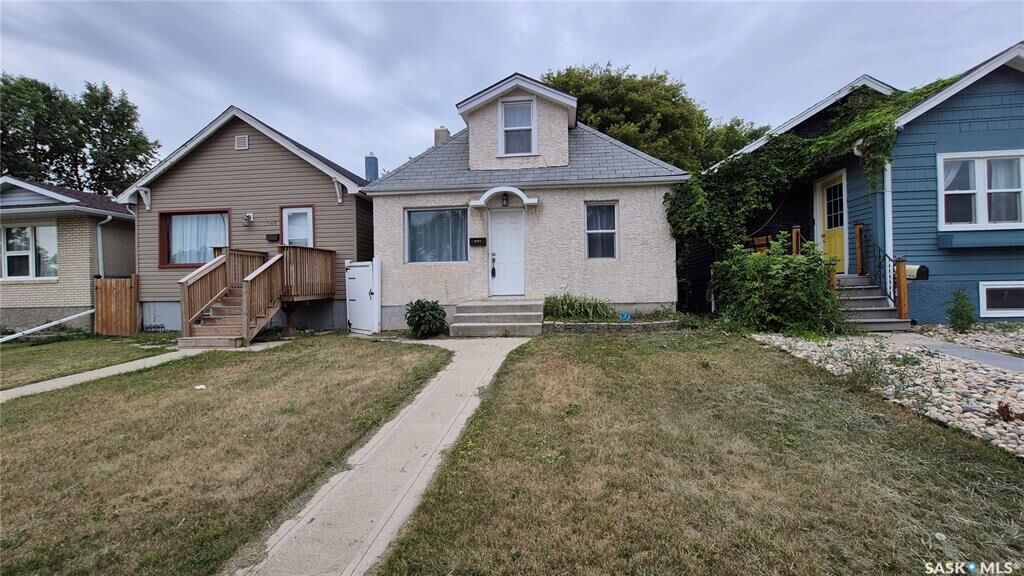
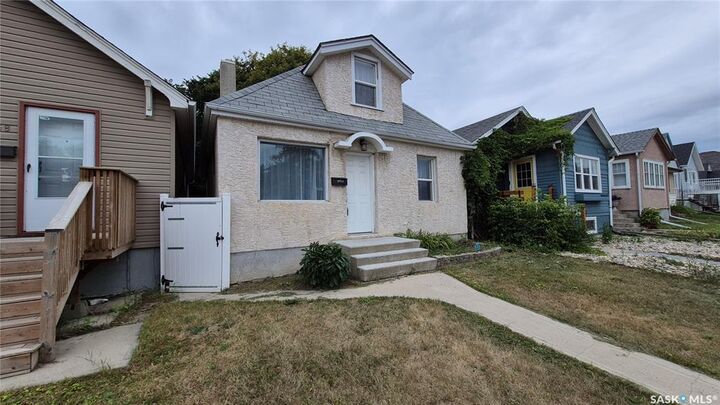
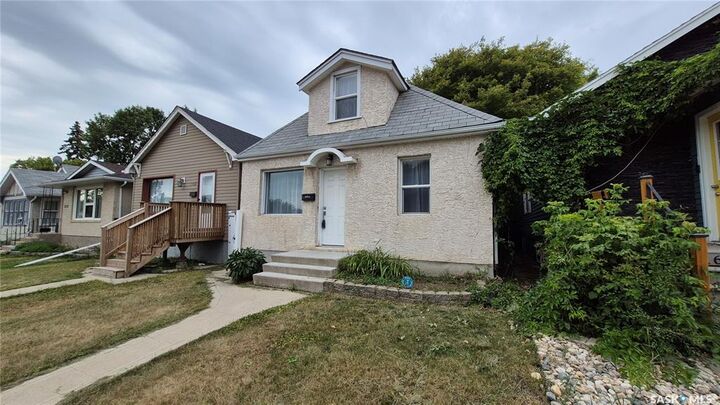
Welcome home! This charming 932-square-foot, one-and-a-half-storey, 2-bedroom home offers a great combination of character, functionality, and modern updates, plus a detached garage and a fantastic location close to parks, schools, the library, and downtown. Step inside to a spacious and inviting main floor featuring a large open living and dining room with beautiful hardwood flooring. The kitchen offers newer linoleum flooring, a built-in dishwasher, and an included fridge and stove. A main-floor bedroom with laminate flooring and a full four-piece bathroom complete this level. Upstairs, you'll find a spacious primary bedroom with plenty of room to relax, along with its own adjoining four-piece ensuite bathroom—a unique feature that adds comfort and privacy. The basement offers excellent storage and future development potential, with the walls already braced and a sump pump in place. Other important updates include PVC plumbing, copper wiring, updated shingles, some newer windows, updated light fixtures, and a sewer line replacement from the house to the city connection. Central air conditioning and a washer & dryer add even more everyday convenience. Outside, enjoy your private, fully fenced backyard—a great space for summer BBQs, pets, entertaining, or simply relaxing with family and friends. The 14' x 22' detached garage features a newer overhead door and opener, providing a comfortable space for parking, hobbies, or additional storage. Ideally located just steps from the Al Ritchie spray park, Regina Public Library, and St. Augustine School, with downtown only a short drive away, this home offers excellent access to everything you need. Full of character, thoughtfully updated, and ready for its next owner, this is a wonderful opportunity to move in and make it your own!

MLS®:
SK045105
Les impôts
$2,142(2026)
Surface Terrain
3,125 PI. CA.
Catégorie
Single-Family Home
Année de Construction
1910
Style
One ½
Communauté
Broders Annex

Listed By

Jeff Campbell, eXp Realty
Source
SASKATCHEWAN
Dernière vérification Août 12 2026 à 6:12 AM GMT+0000
Détails sur les salles de bains
Caractéristiques Intérieures
  • Appliances : Fridge
  • Appliances : Stove
  • Appliances : Washer
  • Appliances : Dryer
  • Appliances : Dishwasher Built In
  • Interior Features : Air Conditioner (Central)
  • Interior Features : Sump Pump
  • Misc Features : Air Conditioner (Central)
  • Misc Features : Sump Pump
  • Water Softener : Not Included
  • Appliances : Garage Door Opnr/Control(s)
Quartier
  • Broders Annex
Informations sur le lot
  • Rectangular
Chauffage et refroidissement
  • Forced Air
  • Natural Gas
Informations sur les sous-sols
  • Full Basement
  • Unfinished
Caractéristiques extérieures
  • Stucco
  • Toit: Asphalt Shingles
Informations sur les services publics
  • Utilities: Gas
Garage
  • 1 Car Detached
Stationnement
  • Total Parking Spaces : 2
Étages
  • 2
   
Calculer les temps de trajet jusqu'à cette propriété
 
Alimenté par INRIX MD Drive Time

Alimenté par Walk Score®
Disclaimer: Copyright 2026 Saskatchewan Realtors Association. All rights reserved. This information is deemed reliable, but not guaranteed. The information being provided is for consumers’ personal, non-commercial use and may not be used for any purpose other than to identify prospective properties consumers may be interested in purchasing. Data last updated 8/11/26 23:12

