

Inscription par: SASKATCHEWAN / Listed By: eXp Realty
223 Froom Crescent Regina, SK S4N 1T2
En vigueur (0 Jours)
222 717 $ (USD)
HORAIRES DES PORTES OUVERTES
-
OUVERTESSam, Nov 211:00 pm - 2:00 pm
-
OUVERTESDim, Nov 221:00 pm - 2:00 pm

Description
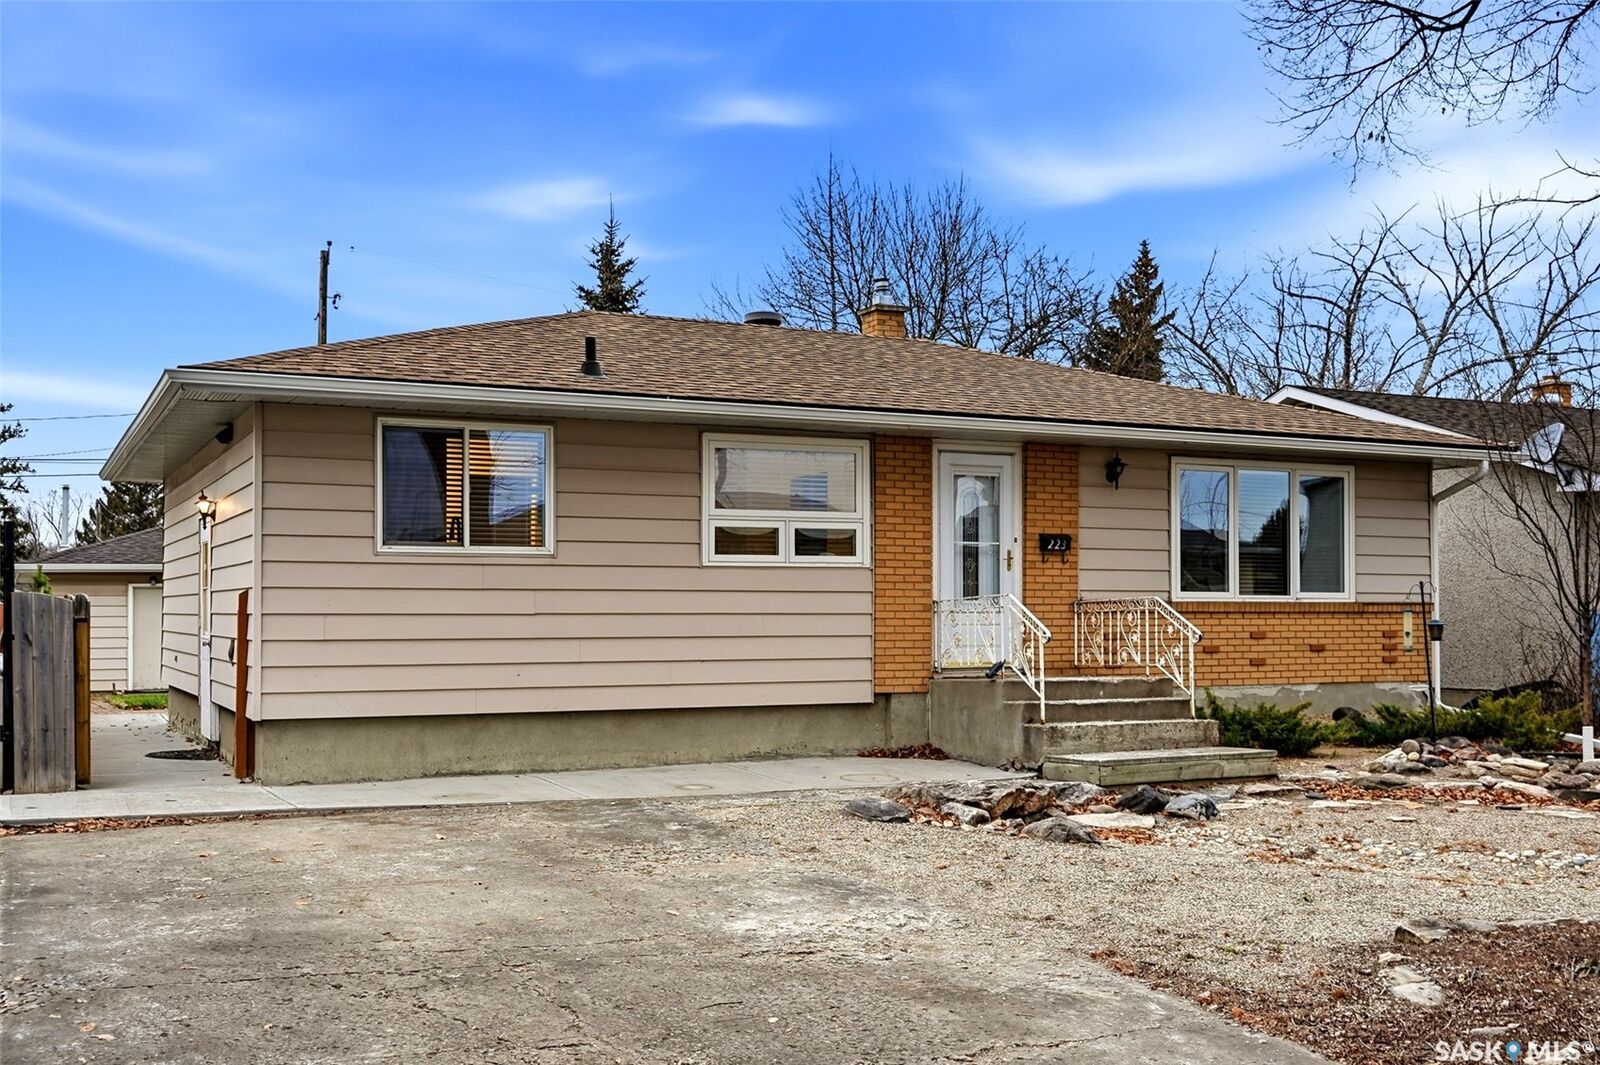
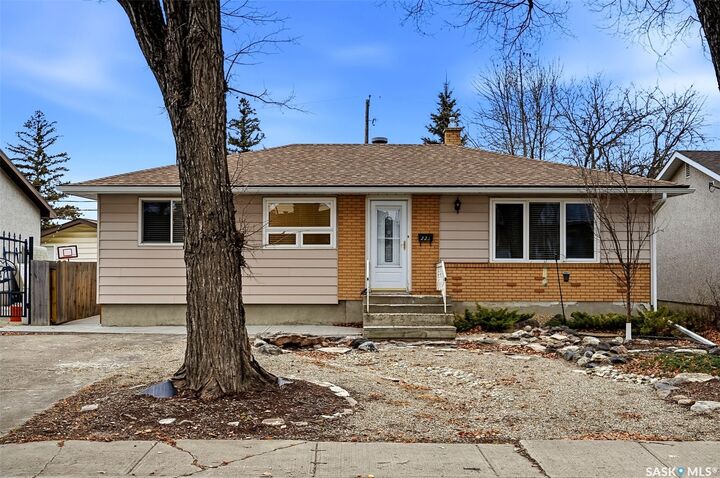
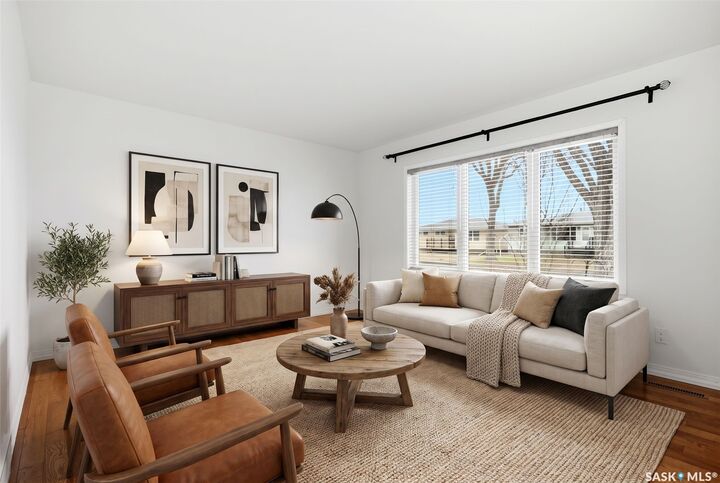
Welcome to 223 Froom Cres, This well-maintained 3-bedroom home in an established east end neighbourhood, walking distance to local park and school, This house has been updated inside and out. The front foyer leads into a spacious living room, and the kitchen/dining area overlooks the open staircase to the lower level. The kitchen has newer appliances (fridge, stove and dishwasher).The three bedrooms are at the back of the home, along with a full bathroom updated in 2024. The main floor also has newer engineered hardwood in the living room and bedrooms, newer pic windows throughout and fresh paint. The basement was refinished in 2018 and has a family room, a den area, laundry and a 3-piece bath. A side door leads to the backyard, where you’ll find a patio, newer fencing and a pond. There’s also a large RV parking area and a double garage that’s insulated and heated, with its own separate panel. Recent updates: furnace (2023), gutters (2025), water softener (2018), newer shingles on the garage and shed (2019). Call today to book your showing!
MLS®:
SK053719
SK053719
Les impôts
$3,365(2026)
$3,365(2026)
Surface Terrain
6,247 PI. CA.
6,247 PI. CA.
Catégorie
Single-Family Home
Single-Family Home
Année de Construction
1965
1965
Style
Bungalow
Bungalow
Communauté
Glen Elm Park
Glen Elm Park
Listed By
Leo Liu, eXp Realty
Source
SASKATCHEWAN
Dernière vérification Nov 20 2026 à 5:31 PM GMT+0000
SASKATCHEWAN
Dernière vérification Nov 20 2026 à 5:31 PM GMT+0000
Détails sur les salles de bains
Caractéristiques Intérieures
- Washer
- Stove
- Refrigerator
- Gas Water Heater
- Dryer
- Dishwasher
- Central Vacuum
- Water Softener
Quartier
- Glen Elm Park
Informations sur le lot
- Trees
- Front Yard
- Back Yard
Caractéristiques de la propriété
- Foundation: Concrete Perimeter
Chauffage et refroidissement
- Forced Air
- Natural Gas
- Central Air
Informations sur les sous-sols
- Full
- Finished
Caractéristiques extérieures
- Toit: Asphalt
- Toit: Shingle
Stationnement
- Two Car Garage
- Heated Garage
- Garage Door Opener
- Attached
Étages
- 1
Surface Habitable
- 1,040 pi. ca.
Lieu
Disclaimer: Copyright 2026 Saskatchewan Realtors Association. All rights reserved. This information is deemed reliable, but not guaranteed. The information being provided is for consumers’ personal, non-commercial use and may not be used for any purpose other than to identify prospective properties consumers may be interested in purchasing. Data last updated 11/20/26 09:31

