2275 McIntyre Street 309 Regina, SK S4P 2S1
Inscription par: SASKATCHEWAN / Listed By: eXp Realty

  2275 McIntyre Street 309 Regina, SK S4P 2S1

En vigueur (0 Jours)
166 672 $ (USD)
2
CAC
1
SDB
1 184
PI. CA.

Description

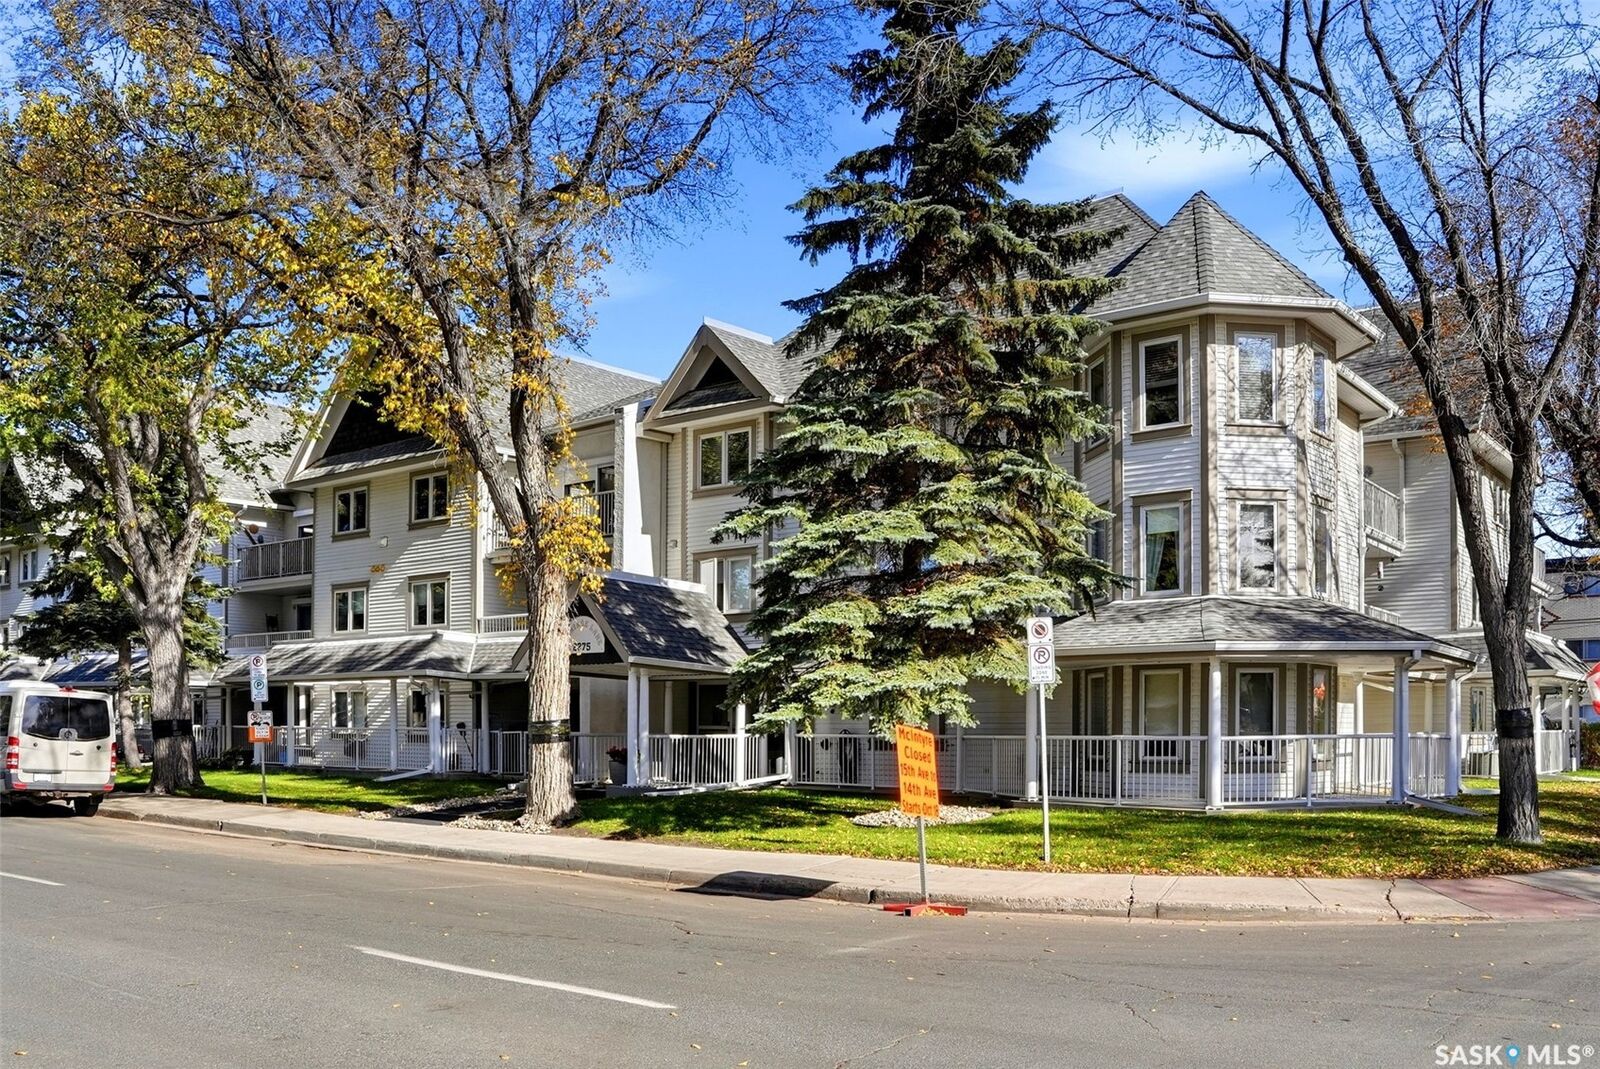
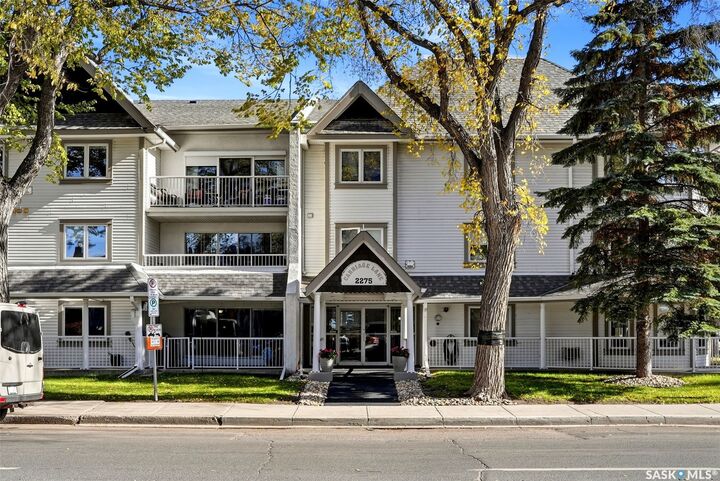
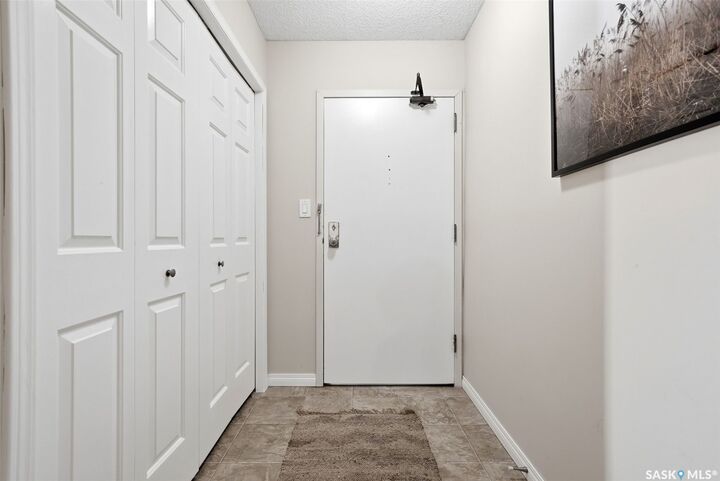
Top floor 1186 sqft 2 bedroom condo designed for comfort & effortless entertaining. For buyers seeking added value & future potential, this unit also comes with professionally designed renovation plans (included in supplements) that reimagine the layout into a modern, open-concept true 2-bedroom, 2-bathroom home. Thoughtfully crafted by award-winning designer Penny Southam of Southam Design, these plans showcase a stunning transformation featuring a redesigned kitchen with island, improved flow between living spaces, & the addition of a second bathroom for enhanced comfort & functionality. With these expertly developed options in hand, you have the rare opportunity to move in as-is or elevate the space into a contemporary showpiece tailored for today’s lifestyle. (All renovations will require Condo Board approval) Stepping inside, you are welcomed by a large, inviting foyer. The spacious kitchen features an abundance of upper & lower cabinetry, counter space, & a full appliance package. Island is not included. The open-concept dining & living areas are a true highlight. With this much square footage, there is plenty of room to host family dinners around a large dining table. The bright living room accommodates comfortable furniture & features oversized patio doors that open to a private balcony, flooding the entire space with beautiful natural sunlight. French doors swing open from the living room to reveal a flexible second bedroom. The primary bedroom easily accommodates a king-sized bed & includes a good sized walk-in closet. A 4-piece bathroom & a dedicated in-suite laundry room with built-in storage shelving add ultimate convenience. Capping it all off is a secure underground parking space. The building also features an amenities room. Located moments from Wascana Park, shopping, & fantastic local restaurants. Living room & primary bedroom are virtually staged.

MLS®:
SK051387
Les impôts
$2,993(2026)
Catégorie
Condo
Année de Construction
1987
Communauté
Transition Area

Listed By

Kim Mitchell, eXp Realty
Source
SASKATCHEWAN
Dernière vérification Oct 19 2026 à 8:41 PM GMT+0000
Détails sur les salles de bains
Caractéristiques Intérieures
  • Windows: Window Treatments
  • Washer
  • Stove
  • Refrigerator
  • Microwave
  • Dryer
  • Dishwasher
  • Window Treatments
  • Kitchen Exhaust Fan
  • Elevator
  • Portable Air Conditioning Unit(s)
  • Intercom
Quartier
  • Transition Area
Chauffage et refroidissement
  • Natural Gas
  • Hot Water
  • Baseboard
  • Wall/Window Unit(s)
Informations sur le condo
  • Frais: $466
Caractéristiques extérieures
  • Toit: Asphalt
  • Toit: Shingle
Stationnement
  • Garage Door Opener
  • Driveway
  • Concrete
  • Underground
  • Guest
Surface Habitable
  • 1,184 pi. ca.
   
Calculer les temps de trajet jusqu'à cette propriété
 
Alimenté par INRIX MD Drive Time

Alimenté par Walk Score®
Disclaimer: Copyright 2026 Saskatchewan Realtors Association. All rights reserved. This information is deemed reliable, but not guaranteed. The information being provided is for consumers’ personal, non-commercial use and may not be used for any purpose other than to identify prospective properties consumers may be interested in purchasing. Data last updated 10/19/26 13:41

