

Inscription par: SASKATCHEWAN / Listed By: Century 21 Dome Realty Inc.
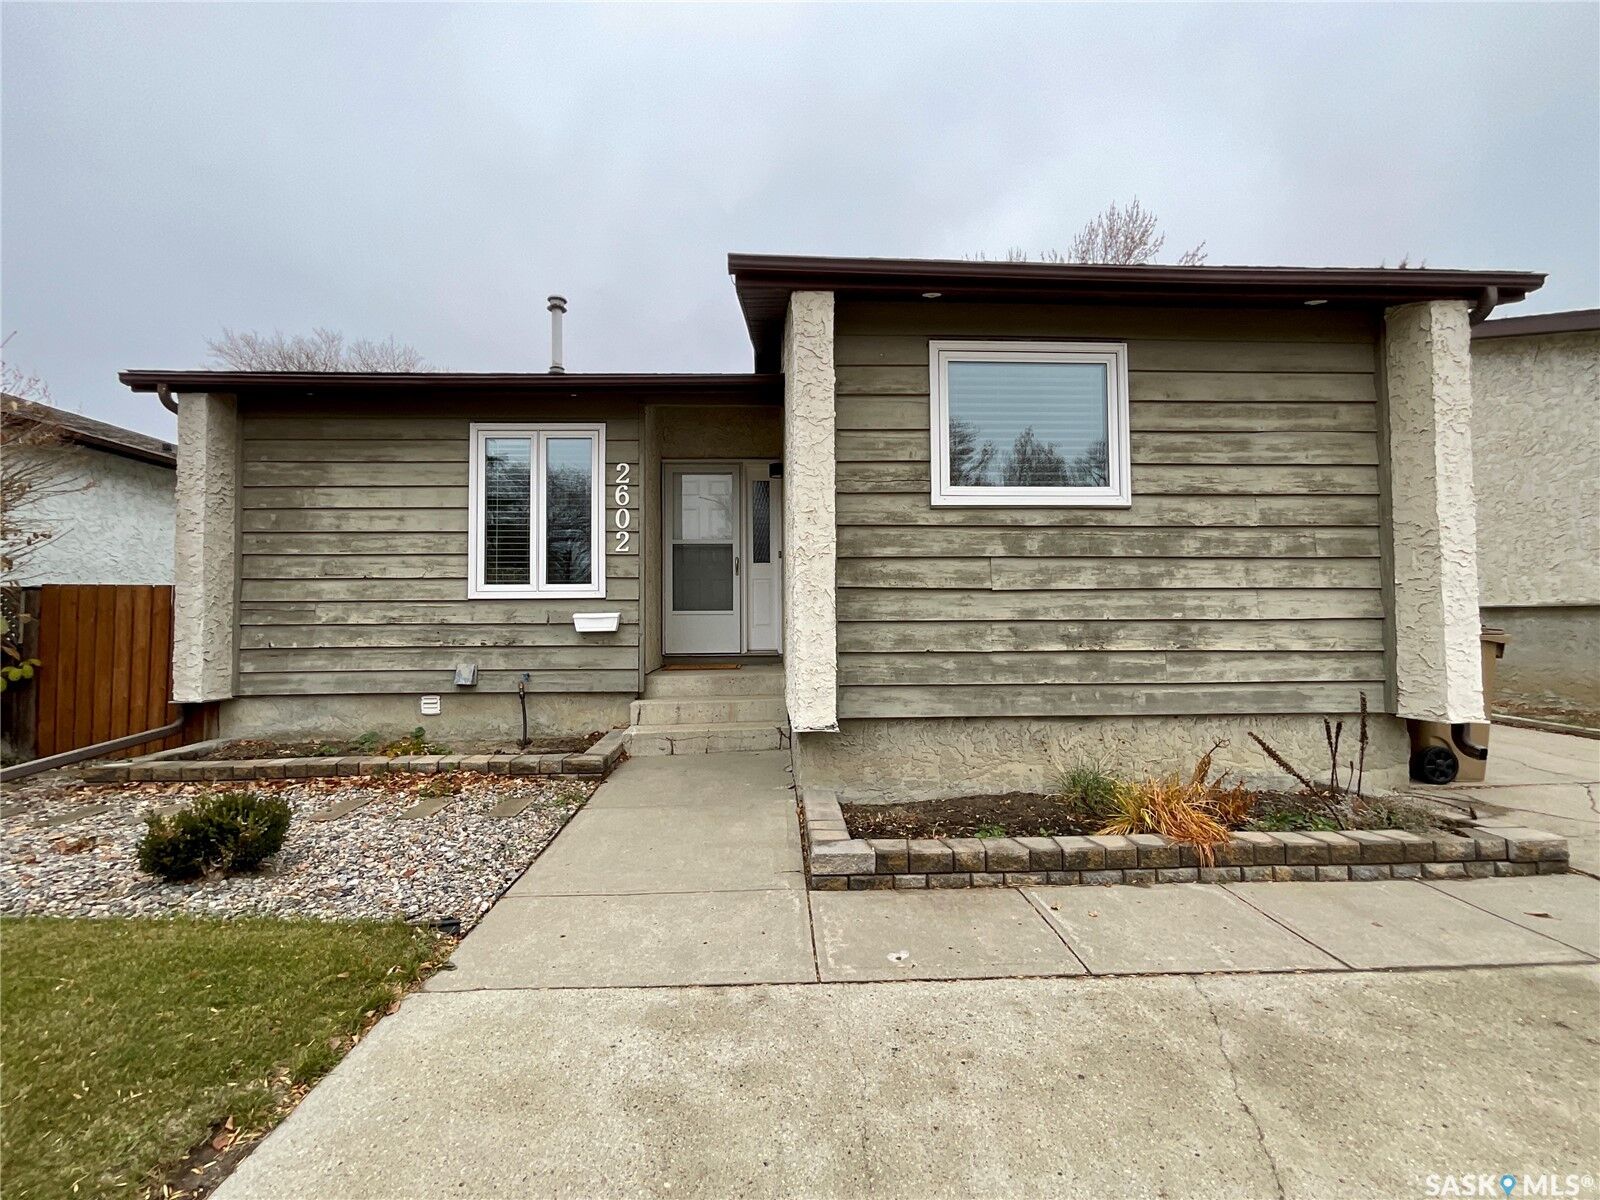
2602 7th Avenue E Regina, SK S4N 5T5
En vigueur (0 Jours)
329 900 $ (CAD)

Description
MLS®:
SK052602
SK052602
Les impôts
$3,788(2026)
$3,788(2026)
Surface Terrain
4,513 PI. CA.
4,513 PI. CA.
Catégorie
Single-Family Home
Single-Family Home
Année de Construction
1978
1978
Style
Bungalow
Bungalow
Communauté
Glencairn Village
Glencairn Village
Listed By
Jonathan Claggett, Century 21 Dome Realty Inc.
Source
SASKATCHEWAN
Dernière vérification Nov 4 2026 à 9:23 PM GMT+0000
SASKATCHEWAN
Dernière vérification Nov 4 2026 à 9:23 PM GMT+0000
Détails sur les salles de bains
Caractéristiques Intérieures
- Windows: Window Treatments
- Washer
- Stove
- Refrigerator
- Gas Water Heater
- Dryer
- Dishwasher
- Window Treatments
- Kitchen Exhaust Fan
Quartier
- Glencairn Village
Informations sur le lot
- Rectangular
- Trees
- Rectangular Lot
- Front Yard
- Back Yard
- Sprinklers In Ground
Caractéristiques de la propriété
- Cheminée: 0
- Foundation: Concrete Perimeter
Chauffage et refroidissement
- Forced Air
- Central Air
Informations sur les sous-sols
- Full
- Sump Pump
- Finished
Caractéristiques extérieures
- Toit: Asphalt
- Toit: Shingle
Stationnement
- Parking Pad
- Parking Space(s)
- Driveway
- Concrete
Étages
- 1
Surface Habitable
- 971 pi. ca.
Lieu
Disclaimer: Copyright 2026 Saskatchewan Realtors Association. All rights reserved. This information is deemed reliable, but not guaranteed. The information being provided is for consumers’ personal, non-commercial use and may not be used for any purpose other than to identify prospective properties consumers may be interested in purchasing. Data last updated 11/4/26 13:23


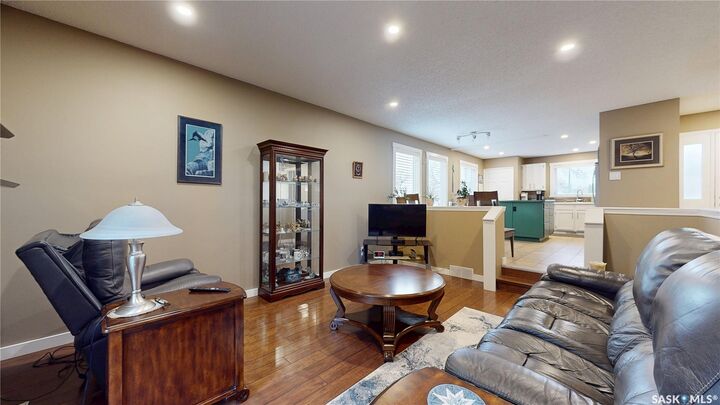
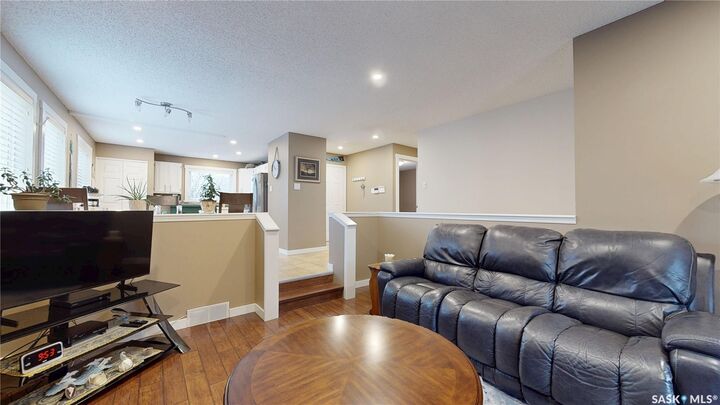
The main floor features brand-new closets (2024) and new French patio doors (2024) that lead out to a fully developed backyard complete with a patio, fire pit area, and included storage shed. Further mechanical and appliance upgrades include a high-efficiency furnace, updated 100-amp electrical panel, and new washer, dryer, and dishwasher. Offering solid structure, excellent layout versatility, sunken living room, and a move - in ready home for quiet enjoyment, this property is completely ready for its next owner to move right in!