2666 Angus Boulevard Regina, SK S4T 2A5
Inscription par: SASKATCHEWAN / Listed By: Re/Max Crown Real Estate

  2666 Angus Boulevard Regina, SK S4T 2A5

En vigueur (2 Jours)
449 900 $ (CAD)

2
CAC
2
SDB
1 099
PI. CA.

Description

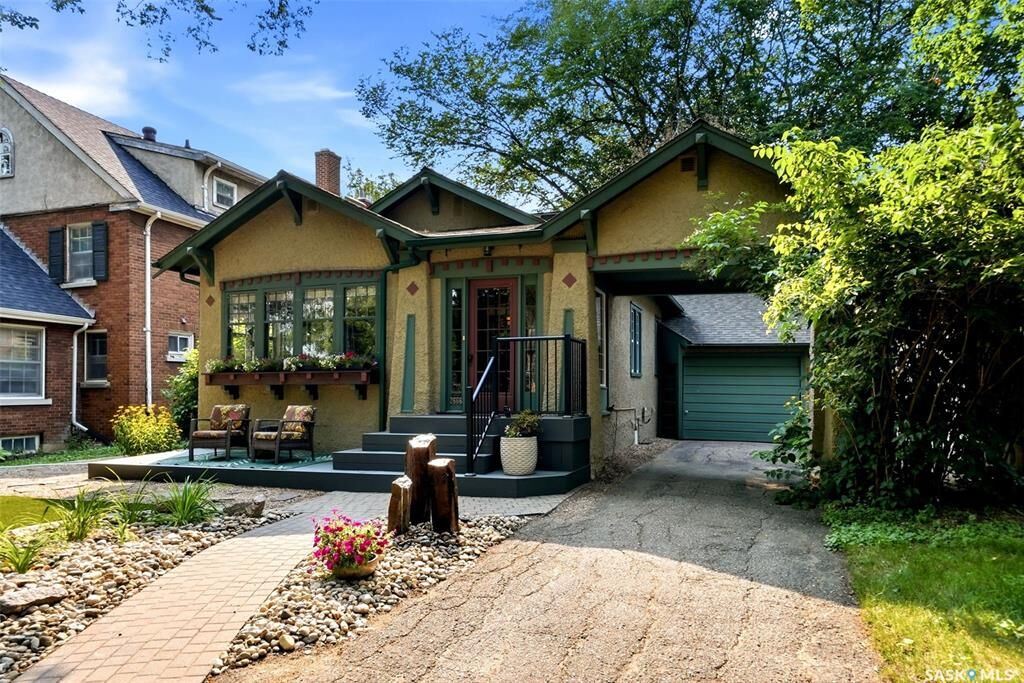
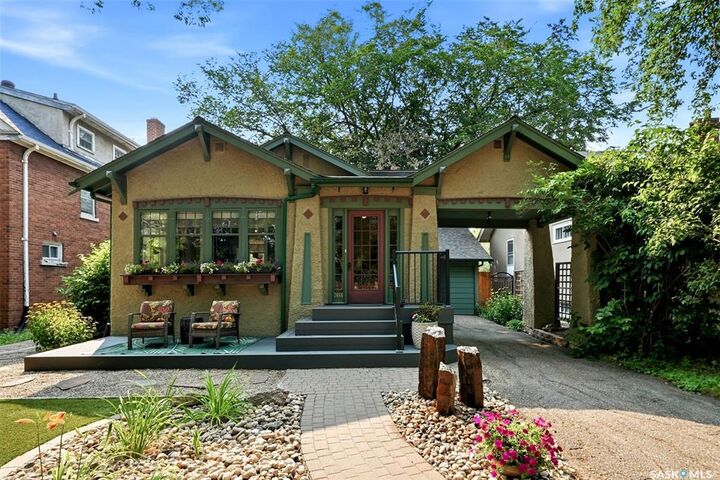
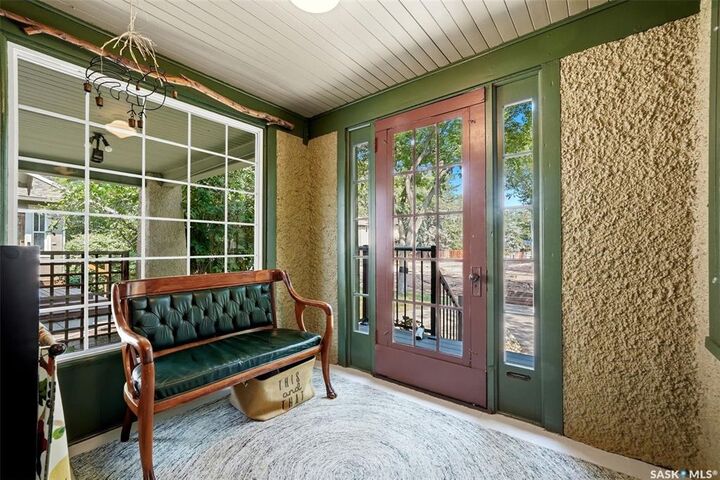
Don’t miss this beautifully renovated Craftsman bungalow, thoughtfully updated while preserving the timeless character. Classic Arts & Crafts exterior offers exceptional curb appeal with a professionally xeriscaped front yard, rebuilt window boxes, and welcoming composite front deck (2016). Attached carport provides sheltered access to the single garage. Front porch welcomes you inside, with original leaded glass windows showcasing the home’s timeless character. Foyer leads to the second bedroom with a spacious walk-in closet, while the inviting living room features a gorgeous original fireplace and bright sunroom, perfect for relaxing. Oak hardwood flooring was installed throughout the main level, the rear of the home was expanded, and the kitchen was opened to the living room creating a functional open-concept layout. Custom kitchen features ceiling-height shaker cabinetry, granite countertops, a large island with built-in microwave, updated appliances, and beautiful custom lighting. The spacious dining area is ideal for entertaining. The primary bedroom is privately located at the rear of the home, while the renovated three-piece bathroom features the original re-enamelled tub, travertine tile flooring, and custom Roman blind. Opened basement staircase creates an inviting transition to the lower level, offering spray foam insulation, a dedicated gym area, laundry space, a newer three-piece bathroom, and generous storage. West-facing backyard is a private retreat featuring a pressure-treated deck, paver stone patio, golf putting green, gazebo, raised garden beds, mature lilacs, fire pit area, and cedar fencing. Lane access provides excellent potential for a larger garage. The attached garage has a unique history, originally serving as the property’s horse carriage house. Located in the heart of The Crescents, this exceptional home offers outstanding walkability with Wascana Creek, Wascana Park, neighbourhood schools, and downtown just minutes away.

MLS®:
SK044428
Les impôts
$4,195(2026)
Surface Terrain
7,141 PI. CA.
Catégorie
Single-Family Home
Année de Construction
1924
Style
Bungalow
Communauté
Crescents

Listed By

Natasha Blaisdell, Re/Max Crown Real Estate
Source
SASKATCHEWAN
Dernière vérification Août 7 2026 à 3:28 PM GMT+0000
Détails sur les salles de bains
Caractéristiques Intérieures
  • Appliances : Fridge
  • Appliances : Stove
  • Appliances : Washer
  • Appliances : Dryer
  • Appliances : Dishwasher Built In
  • Appliances : Hood Fan
  • Appliances : Window Treatment
  • Interior Features : Sump Pump
  • Misc Features : Sump Pump
  • Water Softener : Not Included
  • Appliances : Microwave
  • Appliances : Garage Door Opnr/Control(s)
  • Interior Features : Air Conditioner (Wall)
  • Misc Features : Air Conditioner (Wall)
Quartier
  • Crescents
Informations sur le lot
  • Rectangular
  • Lane
Caractéristiques de la propriété
  • Cheminée: Wood
  • Cheminée: Total: 1
Chauffage et refroidissement
  • Natural Gas
  • Hot Water
  • Baseboard
Informations sur les sous-sols
  • Full Basement
  • Partially Finished
Caractéristiques extérieures
  • Stucco
  • Toit: Asphalt Shingles
Informations sur les services publics
  • Utilities: Gas
Garage
  • 1 Car Attached
Stationnement
  • Parking Surface : Paved Drive
  • Parking Surface : Single Drive
  • Carport
  • Total Parking Spaces : 3
Étages
  • 1
   
Calculer les temps de trajet jusqu'à cette propriété
 
Alimenté par INRIX MD Drive Time

Alimenté par Walk Score®
Disclaimer: Copyright 2026 Saskatchewan Realtors Association. All rights reserved. This information is deemed reliable, but not guaranteed. The information being provided is for consumers’ personal, non-commercial use and may not be used for any purpose other than to identify prospective properties consumers may be interested in purchasing. Data last updated 8/7/26 08:28

