

Inscription par: SASKATCHEWAN / Listed By: Century 21 Dome Realty Inc.
2970 Dumont Way Regina, SK S4V 4E4
En vigueur (1 Jours)
539 900 $ (CAD)

Description
MLS®:
SK045504
SK045504
Surface Terrain
1,242 PI. CA.
1,242 PI. CA.
Catégorie
Single-Family Home
Single-Family Home
Année de Construction
2026
2026
Style
2 Storey
2 Storey
Communauté
The Towns
The Towns
Listed By
Patrick Allingham, Century 21 Dome Realty Inc.
Source
SASKATCHEWAN
Dernière vérification Août 14 2026 à 4:18 AM GMT+0000
SASKATCHEWAN
Dernière vérification Août 14 2026 à 4:18 AM GMT+0000
Détails sur les salles de bains
Caractéristiques Intérieures
- Appliances : Fridge
- Appliances : Stove
- Appliances : Washer
- Appliances : Dryer
- Appliances : Dishwasher Built In
- Appliances : Hood Fan
- Interior Features : Sump Pump
- Misc Features : Sump Pump
- Water Softener : Not Included
- Interior Features : Air Exchanger
- Misc Features : Air Exchanger
Quartier
- The Towns
Informations sur le lot
- Rectangular
Chauffage et refroidissement
- Forced Air
- Natural Gas
Informations sur les sous-sols
- Full Basement
- Unfinished
Caractéristiques extérieures
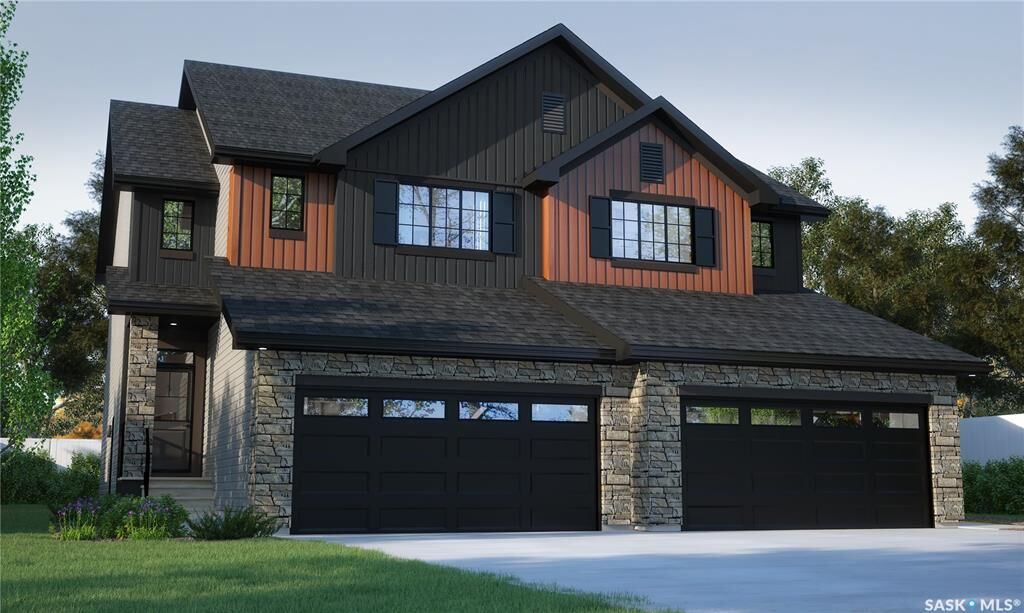
- Siding
- Vinyl
- Stone
- Toit: Asphalt Shingles
Informations sur les services publics
- Utilities: Electric
Garage
- 2 Car Attached
Stationnement
- Parking Surface : Double Drive
- Parking Surface : Concrete Drive
- Total Parking Spaces : 4
Étages
- 2
Lieu
Disclaimer: Copyright 2026 Saskatchewan Realtors Association. All rights reserved. This information is deemed reliable, but not guaranteed. The information being provided is for consumers’ personal, non-commercial use and may not be used for any purpose other than to identify prospective properties consumers may be interested in purchasing. Data last updated 8/13/26 21:18


Currently under construction, this home’s artist renderings are conceptual and may be modified without notice. Please note: Features shown in the renderings and marketing materials may change, including dimensions, windows, and garage doors based on the final elevation.
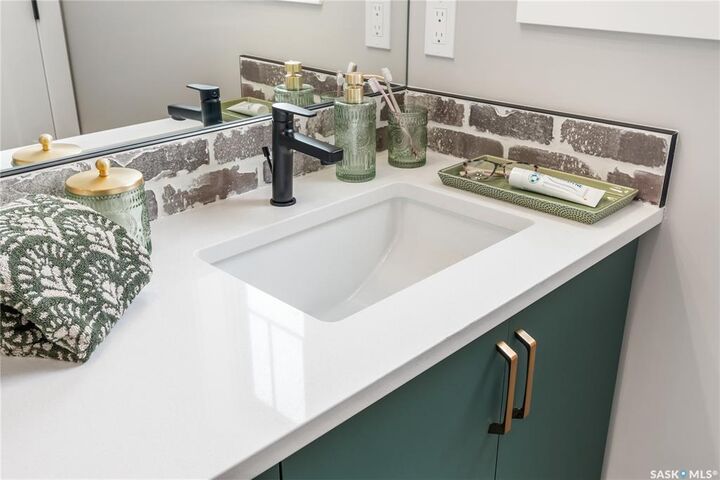
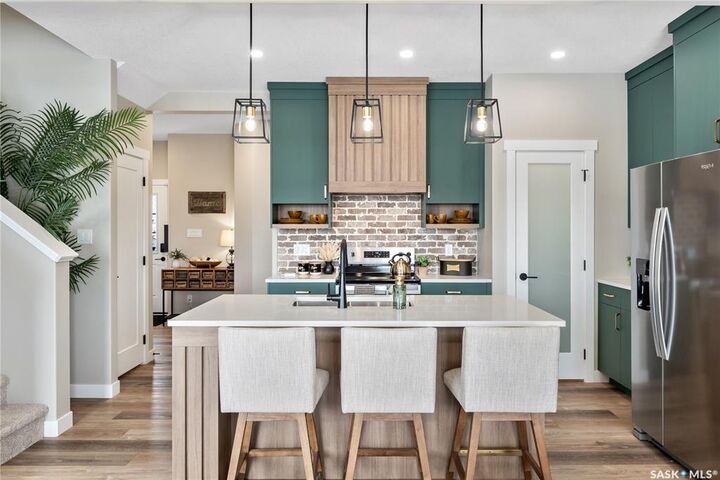
The main floor offers open-concept living, with rustic-inspired finishes and a functional flow that keeps the kitchen, dining, and living spaces all connected. A walk-through pantry helps keep the farmhouse kitchen tidy and organized.
Head upstairs to find 3 comfortable bedrooms, including a private primary suite with walk-in closet and ensuite. Laundry is located on the second floor, making everyday tasks a breeze. A bonus room offers flexible space for a home office, playroom, or whatever your family needs most.
This home includes Fridge, Stove, Built-In Dishwasher, Washer, and Dryer, giving you move-in-ready convenience with that warm, welcoming Urban Farm style.