

Inscription par: SASKATCHEWAN / Listed By: Century 21 Dome Realty Inc.
2971 Dumont Way Regina, SK S4V 4E7
En vigueur (1 Jours)
589 900 $ (CAD)

Description
MLS®:
SK048896
SK048896
Surface Terrain
3,345 PI. CA.
3,345 PI. CA.
Catégorie
Single-Family Home
Single-Family Home
Année de Construction
2026
2026
Style
Two Story
Two Story
Communauté
The Towns
The Towns
Listed By
Patrick Allingham, Century 21 Dome Realty Inc.
Source
SASKATCHEWAN
Dernière vérification Sep 19 2026 à 2:02 PM GMT+0000
SASKATCHEWAN
Dernière vérification Sep 19 2026 à 2:02 PM GMT+0000
Détails sur les salles de bains
Caractéristiques Intérieures
- Washer
- Stove
- Refrigerator
- Dryer
- Dishwasher
- Kitchen Exhaust Fan
- Electric Water Heater
Quartier
- The Towns
Informations sur le lot
- Rectangular
- Rectangular Lot
- Front Yard
Caractéristiques de la propriété
- Foundation: Concrete Perimeter
Chauffage et refroidissement
- Forced Air
- Natural Gas
Informations sur les sous-sols
- Full
- Sump Pump
Caractéristiques extérieures
- Toit: Asphalt
- Toit: Shingle
Stationnement
- Two Car Garage
- Driveway
- Concrete
- Attached
Étages
- 2
Surface Habitable
- 1,581 pi. ca.
Lieu
Disclaimer: Copyright 2026 Saskatchewan Realtors Association. All rights reserved. This information is deemed reliable, but not guaranteed. The information being provided is for consumers’ personal, non-commercial use and may not be used for any purpose other than to identify prospective properties consumers may be interested in purchasing. Data last updated 9/19/26 07:02


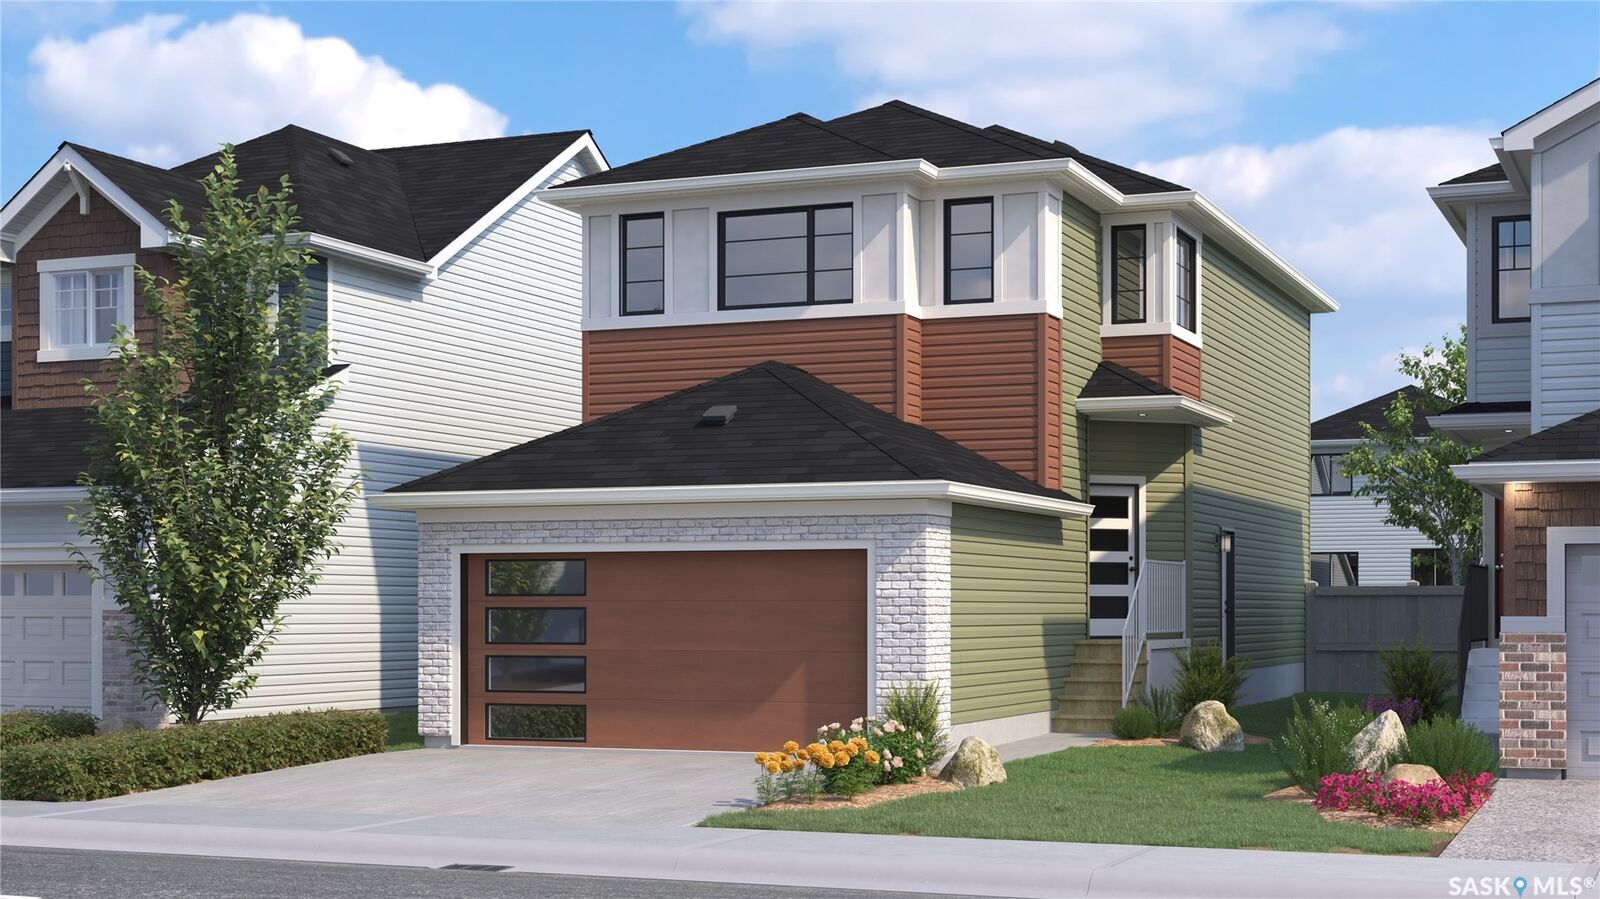
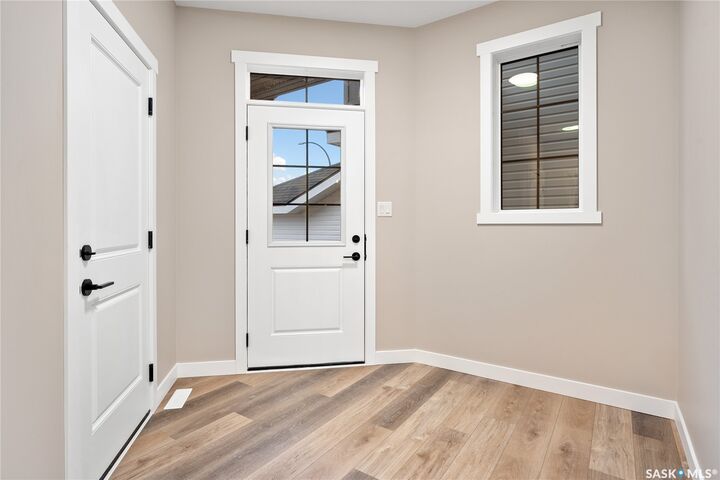
Please note: This home is currently under construction, and the images provided are for reference purposes only. Artist renderings are conceptual and may be modified without prior notice. We cannot guarantee that the facilities or features depicted in the show home or marketing materials will ultimately be built, or if constructed, that they will match exactly in terms of type, size, or specification. Dimensions are approximations and final dimensions are likely to change. Windows, exterior details, and elevations shown may also be subject to change.
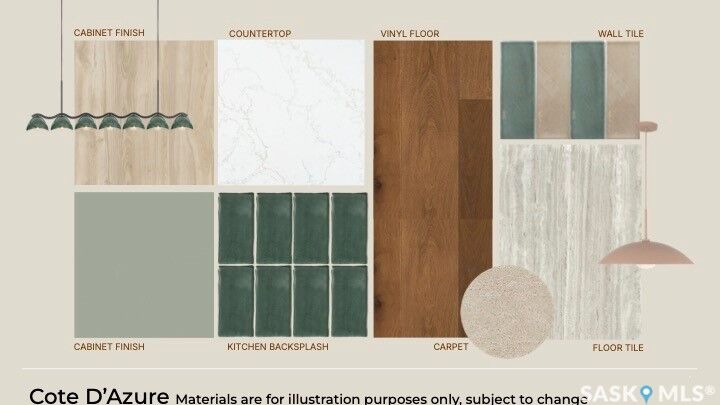
The open-concept main floor is designed for connection and easy living, with a kitchen featuring quartz countertops and a walk-through pantry. The kitchen flows naturally into the dining and living spaces, making the layout equally suited to busy mornings and relaxed evenings.
Upstairs, the primary suite offers a walk-in closet and ensuite, while two additional bedrooms provide comfortable space for family or guests. A flexible bonus room can adapt as a home office, playroom or second living area, and second-floor laundry keeps chores close to where they happen.
With its Côte D'Azure designer interior and thoughtfully planned layout, the Landon brings together distinctive style and everyday functionality in a home designed for real life.