

Inscription par: SASKATCHEWAN / Listed By: Royal Lepage Saskatoon Real Estate
3022 Harding Street Regina, SK S4V 0Y4
En vigueur (1 Jours)
359 865 $ (USD)
HORAIRES DES PORTES OUVERTES
-
OUVERTESSam, Août 1510:00 am - 12 noon
-
OUVERTESDim, Août 1610:00 am - 12 noon
Description
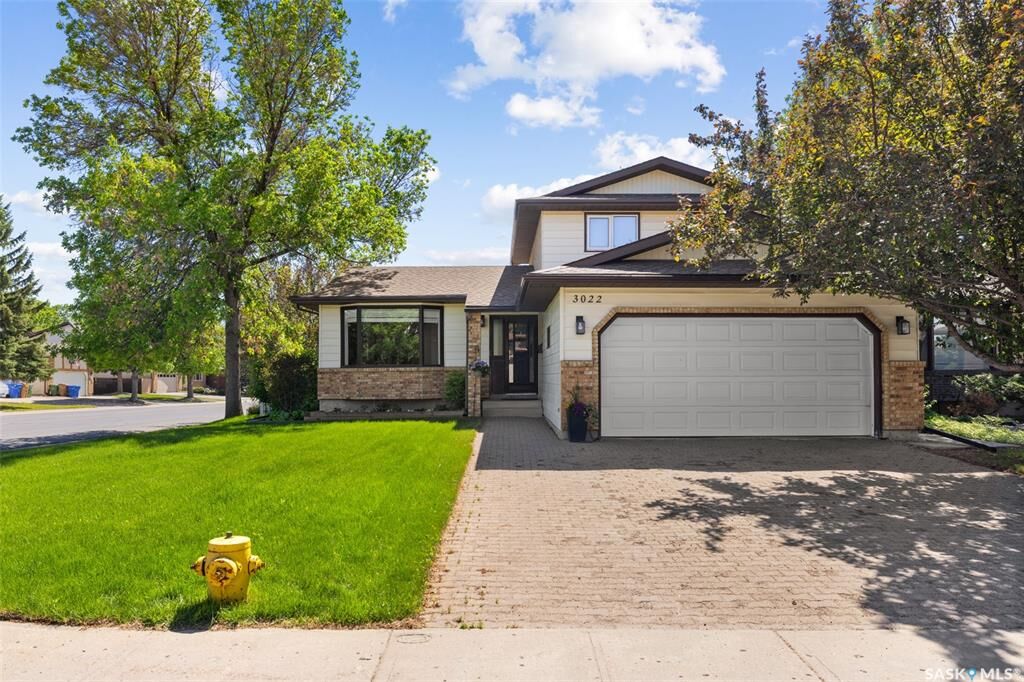
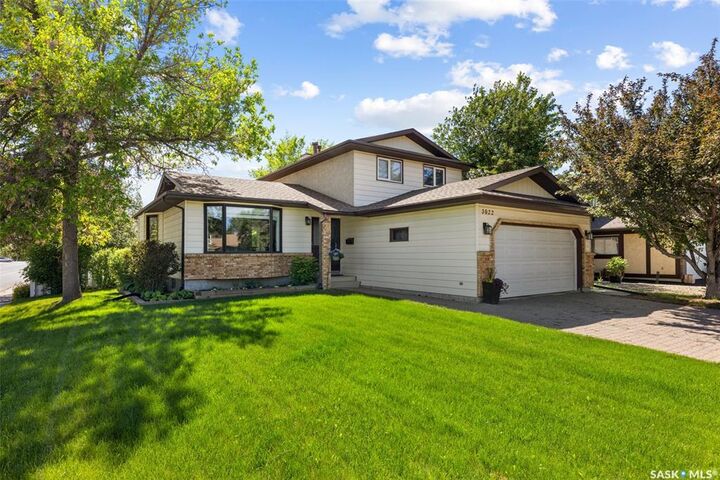
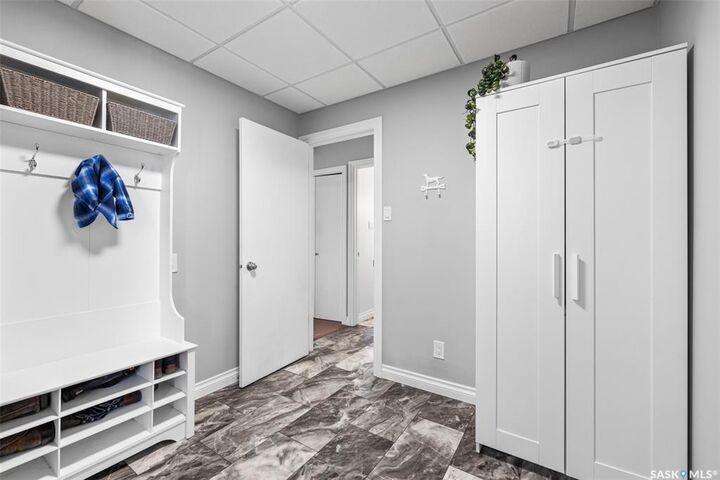
Welcome to 3022 Harding Street in Gardiner Heights, a warm and welcoming 1,704 sq. ft. family home with 3 bedrooms, 3 bathrooms and a double attached garage. Built on piles and originally a showhome, this property has been lovingly maintained by only its second owners. The bright main living room features a large front window and flows into the dining area, creating a comfortable space for everyday living and family gatherings. Vinyl plank flooring, casing/baseboards and paint were updated in '18. The kitchen offers plenty of cabinetry, with countertops, backsplash and appliances updated in '22, plus a sunny eating nook with direct access to the backyard deck. A few steps down, the spacious family room feels especially cozy with its remodelled fireplace ('20), built-in shelving, storage and window seating, making it an easy place to curl up, watch a movie or spend time together. This level also includes a mudroom, half bath and main-floor laundry, all updated in '21. Upstairs are all 3 bedrooms, including a spacious primary with 3-pc ensuite. Toilets in the ensuite and half bath were replaced in '18, and the primary bathtub was replaced around '20. The partially developed basement adds a large rec space with room for a gym, playroom, games area or movie nights. Outside, the yard was fully landscaped in '19 with an 8-zone Wi-Fi sprinkler system, shed, reinforced deck and pergola with clear roof, creating a great spot to relax, entertain or enjoy summer evenings. Double gates along the east fence provide access for RV or recreational vehicle parking. Additional updates include washer/dryer ('24) and Wi-Fi garage door opener ('24). The garage also features a retractable indoor golf simulator ('24) that allows for full garage use and may be negotiable. Comfortable, functional and full of inviting spaces to gather, this is the kind of home that feels easy to settle into and make your own.
MLS®:
SK045534
SK045534
Les impôts
$5,093(2026)
$5,093(2026)
Surface Terrain
5,960 PI. CA.
5,960 PI. CA.
Catégorie
Single-Family Home
Single-Family Home
Année de Construction
1984
1984
Style
2 Storey Split
2 Storey Split
Communauté
Gardiner Heights
Gardiner Heights
Listed By
Shayla Ackerman, Royal Lepage Saskatoon Real Estate
Source
SASKATCHEWAN
Dernière vérification Août 14 2026 à 5:51 PM GMT+0000
SASKATCHEWAN
Dernière vérification Août 14 2026 à 5:51 PM GMT+0000
Détails sur les salles de bains
Caractéristiques Intérieures
- Appliances : Fridge
- Appliances : Stove
- Appliances : Washer
- Appliances : Dryer
- Appliances : Dishwasher Built In
- Appliances : Window Treatment
- Interior Features : Air Conditioner (Central)
- Misc Features : Air Conditioner (Central)
- Appliances : Shed(s)
- Interior Features : Central Vac (R.i.)
- Misc Features : Central Vac (R.i.)
- Appliances : Garage Door Opnr/Control(s)
- Appliances : Microwave Hood Fan
- Interior Features : Underground Sprinkler
- Misc Features : Underground Sprinkler
- Water Softener : Rented
- Interior Features : T.v. Mounts
- Misc Features : T.v. Mounts
- Interior Features : Humidifier
- Misc Features : Humidifier
- Interior Features : Alarm Sys Not Inc.
- Misc Features : Alarm Sys Not Inc.
Quartier
- Gardiner Heights
Informations sur le lot
- Corner
- Irregular
Caractéristiques de la propriété
- Cheminée: Wood
- Cheminée: Total: 1
Chauffage et refroidissement
- Forced Air
- Natural Gas
Informations sur les sous-sols
- Full Basement
- Partially Finished
Caractéristiques extérieures
- Siding
- Brick
- Toit: Asphalt Shingles
Informations sur les services publics
- Utilities: Gas
Stationnement
- Parking Surface : Double Drive
- Parking Surface : Interlocking Block
- Total Parking Spaces : 4
Étages
- 2
Lieu
Disclaimer: Copyright 2026 Saskatchewan Realtors Association. All rights reserved. This information is deemed reliable, but not guaranteed. The information being provided is for consumers’ personal, non-commercial use and may not be used for any purpose other than to identify prospective properties consumers may be interested in purchasing. Data last updated 8/14/26 10:51

