

Inscription par: SASKATCHEWAN / Listed By: Century 21 Dome Realty Inc.
309 St John Street Regina, SK S4R 1R1
En vigueur (1 Jours)
219 900 $ (CAD)
Description
MLS®:
SK046438
SK046438
Les impôts
$2,475(2026)
$2,475(2026)
Surface Terrain
4,680 PI. CA.
4,680 PI. CA.
Catégorie
Single-Family Home
Single-Family Home
Année de Construction
1958
1958
Style
Raised Bungalow
Raised Bungalow
Communauté
Churchill Downs
Churchill Downs
Listed By
Ryan Culbert, Century 21 Dome Realty Inc.
Source
SASKATCHEWAN
Dernière vérification Août 25 2026 à 3:35 AM GMT+0000
SASKATCHEWAN
Dernière vérification Août 25 2026 à 3:35 AM GMT+0000
Détails sur les salles de bains
Caractéristiques Intérieures
- Appliances : Fridge
- Appliances : Stove
- Appliances : Washer
- Appliances : Dryer
- Appliances : Window Treatment
- Interior Features : Sump Pump
- Misc Features : Sump Pump
- Appliances : Microwave
- Appliances : Garage Door Opnr/Control(s)
- Appliances : Freezer
- Water Softener : Rented
Quartier
- Churchill Downs
Informations sur le lot
- Rectangular
Chauffage et refroidissement
- Forced Air
- Natural Gas
Informations sur les sous-sols
- Full Basement
- Partially Finished
Caractéristiques extérieures
- Stucco
- Toit: Asphalt Shingles
Informations sur les services publics
- Utilities: Gas
Garage
- 1 Car Detached
Stationnement
- Parking Surface : Concrete Drive
- Total Parking Spaces : 1
Étages
- 1
Lieu
Disclaimer: Copyright 2026 Saskatchewan Realtors Association. All rights reserved. This information is deemed reliable, but not guaranteed. The information being provided is for consumers’ personal, non-commercial use and may not be used for any purpose other than to identify prospective properties consumers may be interested in purchasing. Data last updated 8/24/26 20:35


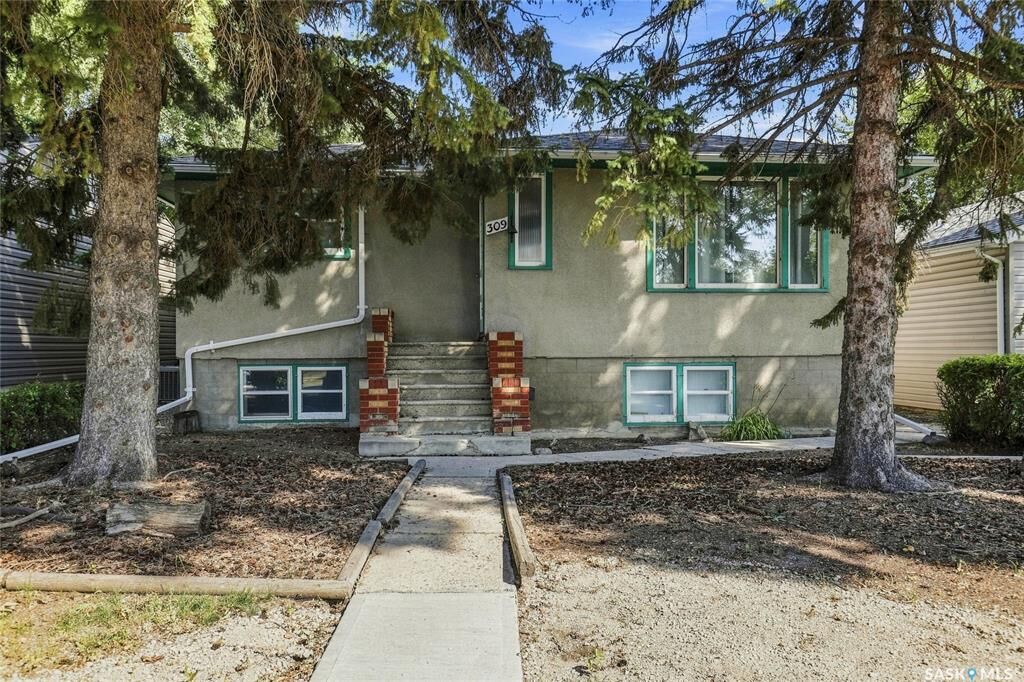
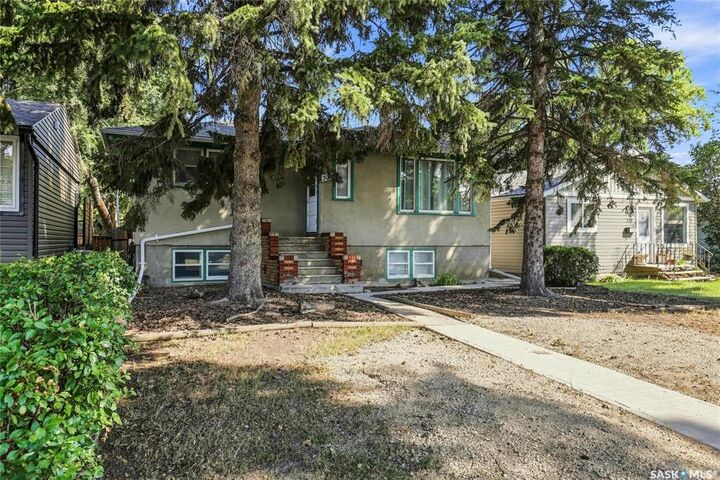
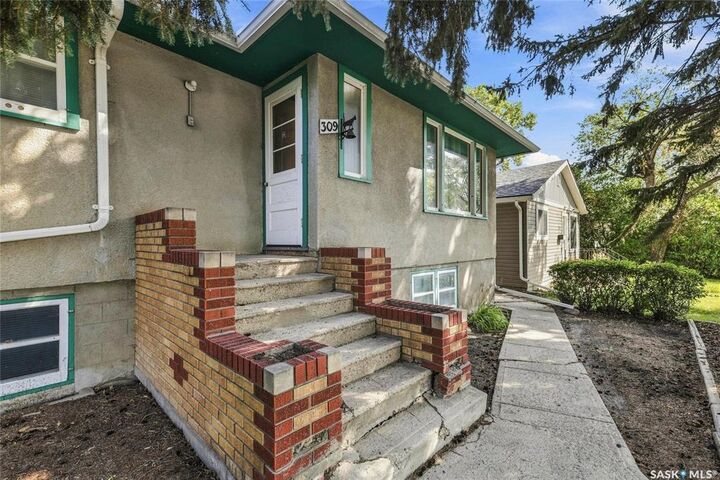
This charming home offers plenty of character, including original oak hardwood floors and beautiful plaster cove moldings. The main floor features a spacious living room, eat-in kitchen, two good-sized bedrooms with hardwood flooring, and a 4-piece bathroom. Downstairs, the basement is partially finished with a large family room, a third bedroom, dedicated laundry area, and a spacious utility/storage room. Outside, enjoy a fully fenced backyard with a single-car garage and plenty of potential to make the space your own. Insulation added to the attic (2006), HE Furnace (2006), Living room & kitchen windows (2007), Fence (2008), Garage shingles (2008), Water & Sewer Line (2025), House Shingles (2025). Great location close to brand new public school. A fantastic opportunity for first time home buyers, investors or anyone looking for a home they can build equity in.