

Inscription par: SASKATCHEWAN / Listed By: Royal Lepage Next Level
3126 Mazurak Crescent Regina, SK S4X 0N2
En vigueur (0 Jours)
342 283 $ (USD)
Description
MLS®:
SK051029
SK051029
Les impôts
$5,381(2026)
$5,381(2026)
Surface Terrain
2,984 PI. CA.
2,984 PI. CA.
Catégorie
Single-Family Home
Single-Family Home
Année de Construction
2017
2017
Style
Two Story
Two Story
Communauté
Hawkstone
Hawkstone
Listed By
Kalam Azad, Royal Lepage Next Level
Source
SASKATCHEWAN
Dernière vérification Oct 15 2026 à 11:59 PM GMT+0000
SASKATCHEWAN
Dernière vérification Oct 15 2026 à 11:59 PM GMT+0000
Détails sur les salles de bains
Caractéristiques Intérieures
- Windows: Window Treatments
- Stove
- Refrigerator
- Microwave
- Gas Water Heater
- Dryer
- Dishwasher
- Window Treatments
- Microwave Hood Fan
Quartier
- Hawkstone
Informations sur le lot
- Adjacent to Open Space
Caractéristiques de la propriété
- Cheminée: Electric
- Cheminée: 1
- Foundation: Concrete Perimeter
Chauffage et refroidissement
- Forced Air
- Natural Gas
Informations sur les sous-sols
- Full
- Sump Pump
- Finished
Caractéristiques extérieures
- Toit: Asphalt
- Toit: Shingle
Stationnement
- Two Car Garage
- Garage Door Opener
- Driveway
- Concrete
- Attached
Étages
- 2
Surface Habitable
- 1,550 pi. ca.
Lieu
Disclaimer: Copyright 2026 Saskatchewan Realtors Association. All rights reserved. This information is deemed reliable, but not guaranteed. The information being provided is for consumers’ personal, non-commercial use and may not be used for any purpose other than to identify prospective properties consumers may be interested in purchasing. Data last updated 10/15/26 16:59


The bright, open-concept main floor features 9-foot ceilings, laminate flooring, and a modern kitchen with quartz countertops, a large island with pendant lighting, glass tile backsplash, walk-in pantry, and stainless steel appliances. The dining area opens onto a backyard deck, while the spacious great room features an attractive electric fireplace feature wall. A convenient half-bath completes the main floor.
Upstairs offers three comfortable bedrooms, a full family bathroom, and a spacious laundry room with a sink. The primary bedroom includes a generous walk-in closet and a private ensuite with a built-in shower bench and double sinks.
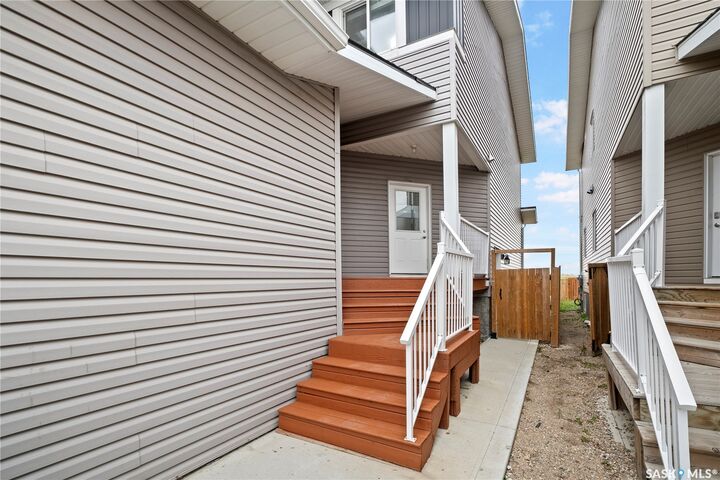
The professionally finished basement provides additional living space with a family room featuring a wet bar and sit-up counter, a fourth bedroom with two deep windows, and a full bathroom. A separate exterior entrance adds flexibility and convenience.
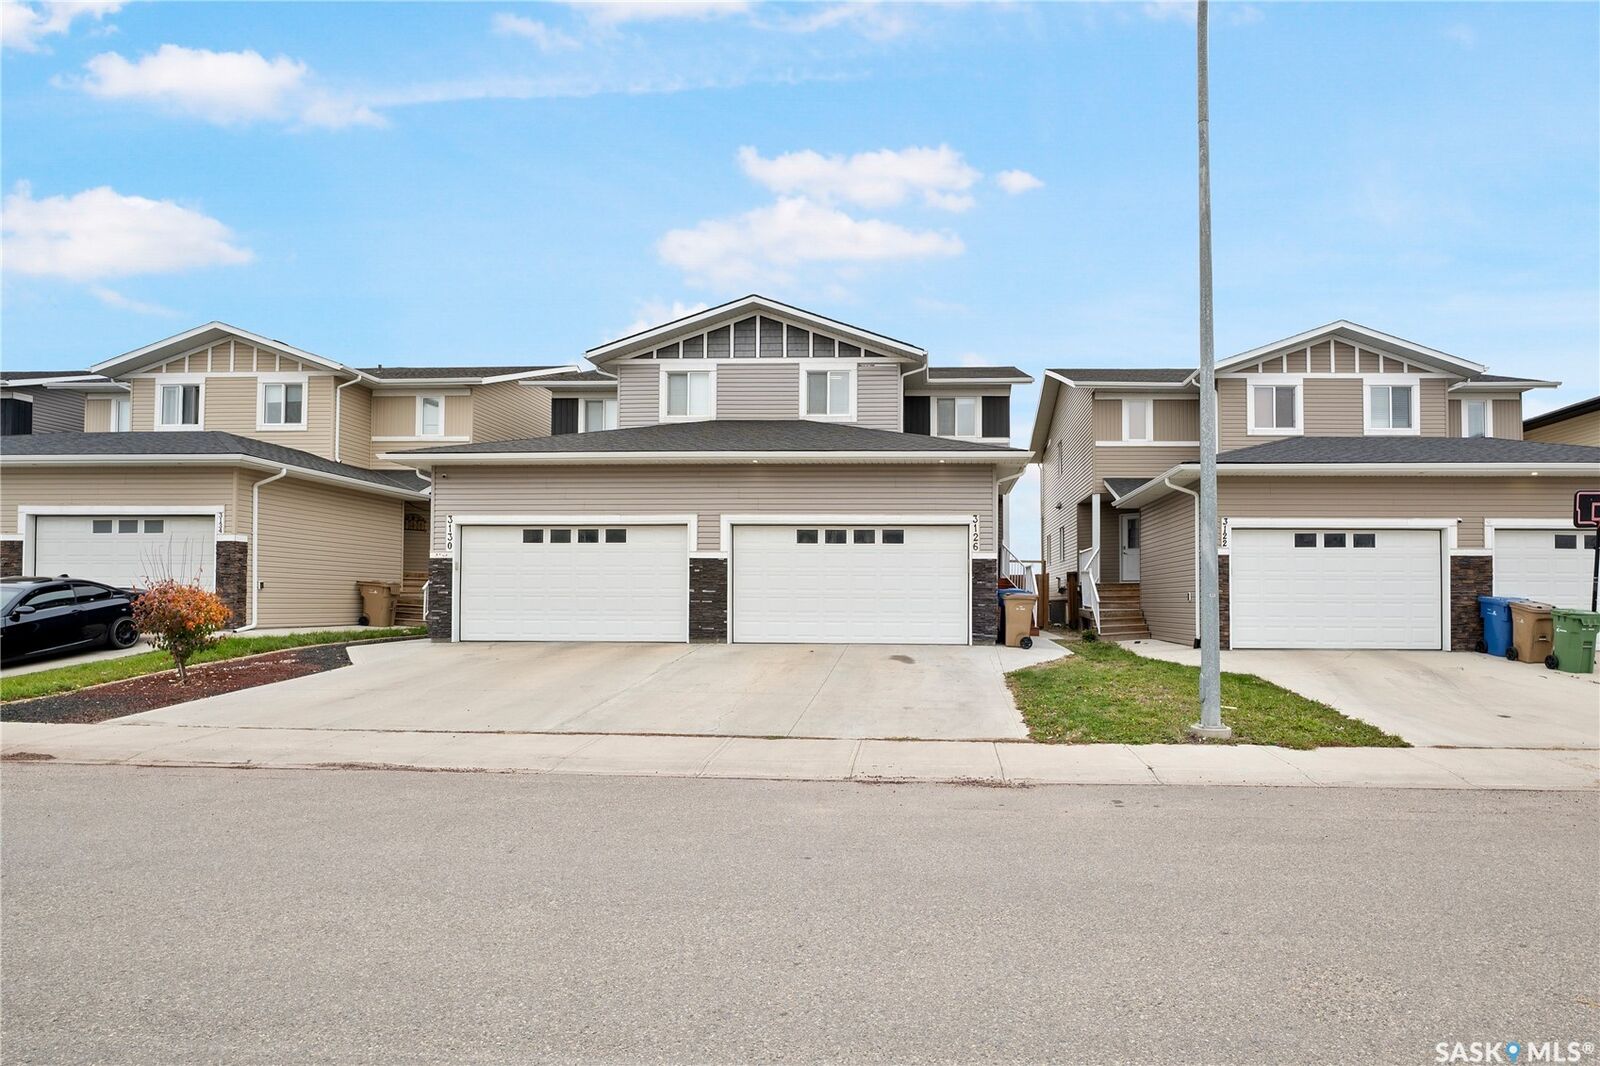
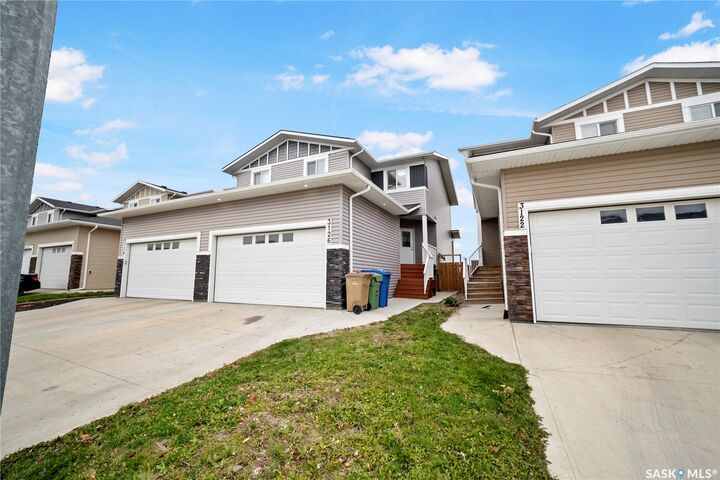
Additional features include an insulated and boarded double attached garage with extra storage, complete appliance package, window coverings, high-efficiency furnace, HRV system, water heater, sump pump, and pile foundation. The home backs onto open space, offering an appealing setting for families.
Recent Updates: Deck addition, fencing, and landscaping (2021); new refrigerator (2025); new microwave, dishwasher, and fresh paint (2026).
Enjoy easy access to major highways, schools, shopping, restaurants, gas stations, and other amenities. Combining modern features, generous living space, and a convenient location, this home is a must-see!