

Inscription par: SASKATCHEWAN / Listed By: C&C Realty
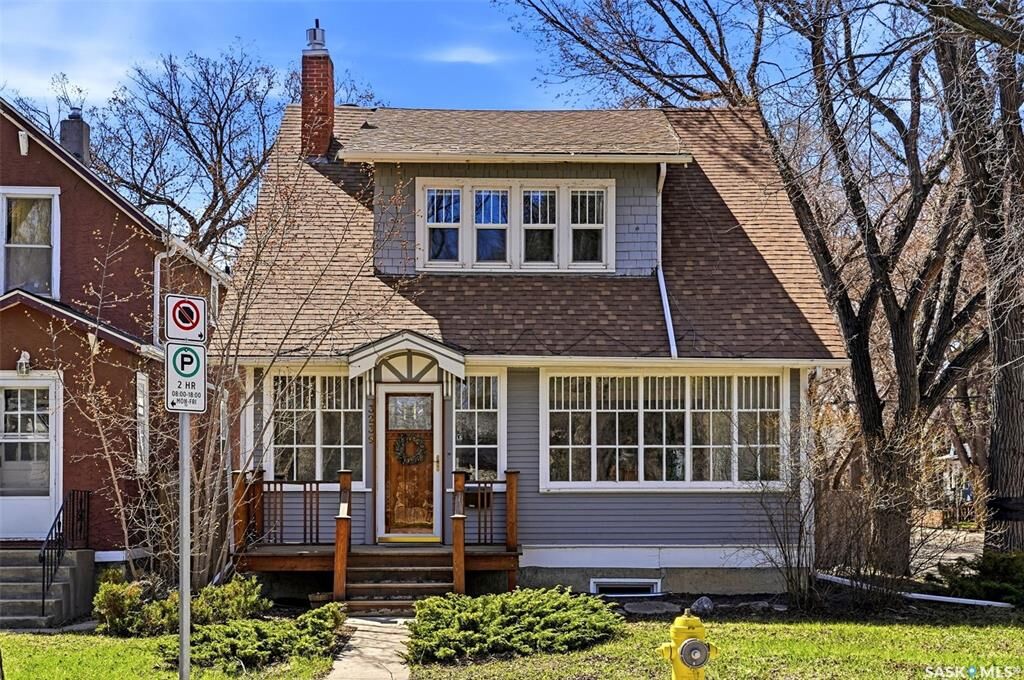
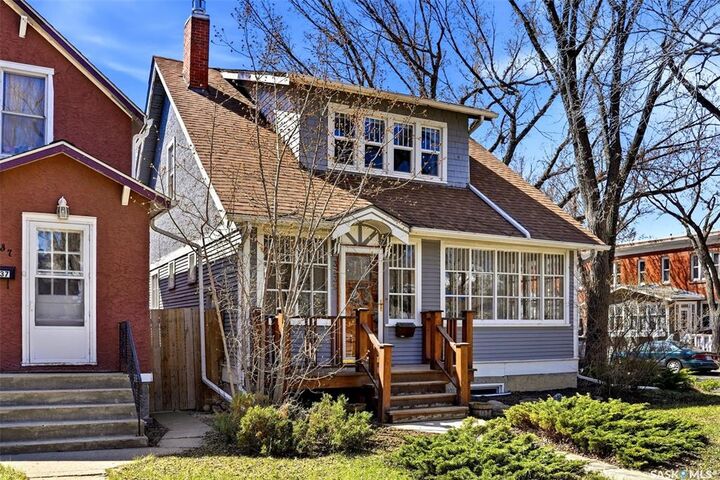
3239 Victoria Avenue Regina, SK S4T 1L5
En vigueur (2 Jours)
429 900 $ (CAD)
Description
MLS®:
SK042806
SK042806
Les impôts
$4,473(2025)
$4,473(2025)
Surface Terrain
3,377 PI. CA.
3,377 PI. CA.
Catégorie
Single-Family Home
Single-Family Home
Année de Construction
1921
1921
Style
One ¾
One ¾
Communauté
Cathedral Rg
Cathedral Rg
Listed By
Chris Parrott, C&C Realty
Source
SASKATCHEWAN
Dernière vérification Juil 17 2026 à 6:30 AM GMT+0000
SASKATCHEWAN
Dernière vérification Juil 17 2026 à 6:30 AM GMT+0000
Détails sur les salles de bains
Caractéristiques Intérieures
- Appliances : Fridge
- Appliances : Stove
- Appliances : Washer
- Appliances : Dryer
- Appliances : Dishwasher Built In
- Appliances : Hood Fan
- Appliances : Window Treatment
- Appliances : Garage Door Opnr/Control(s)
Quartier
- Cathedral Rg
Informations sur le lot
- Rectangular
Caractéristiques de la propriété
- Cheminée: Total: 1
- Cheminée: Gas
Chauffage et refroidissement
- Natural Gas
- Hot Water
- In Floor
Informations sur les sous-sols
- Fully Finished
- Partial Basement
Caractéristiques extérieures
- Stucco
- Siding
- Wood Siding
- Toit: Asphalt Shingles
Informations sur les services publics
- Utilities: Gas
Garage
- 2 Car Detached
Stationnement
- Parking Surface : Gravel Drive
- Parking Spaces
- Total Parking Spaces : 3
Étages
- 2
Lieu
Disclaimer: Copyright 2026 Saskatchewan Realtors Association. All rights reserved. This information is deemed reliable, but not guaranteed. The information being provided is for consumers’ personal, non-commercial use and may not be used for any purpose other than to identify prospective properties consumers may be interested in purchasing. Data last updated 7/16/26 23:30


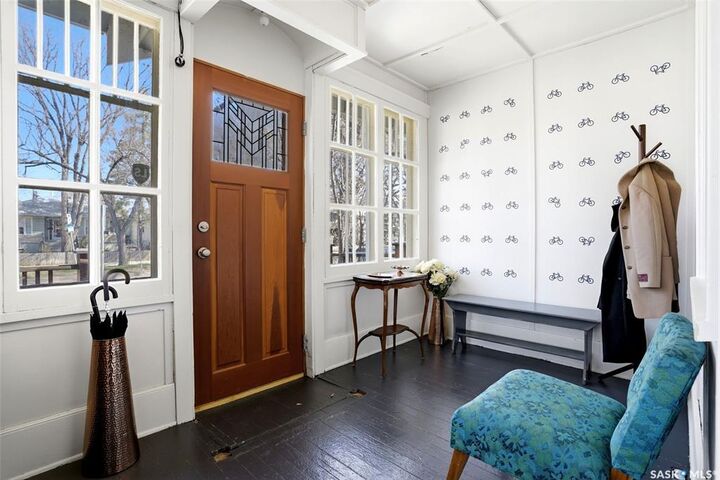
ceiling accents and finishes plus some modern updates. The heated porch allows access to the main level with 9' ceilings. To your left is a comfortable sitting area with a gas fireplace, across is the living room with an attached sun room allowing lots of natural light. Formal dining room allowing for a large table. Fully renovated kitchen includes maple cabinets, custom centre island with granite countertops and built in gas cook top. Large windows with clear view into your fenced back yard plus direct access to your elevated deck and bbq area. Second level has been updated with re-finished hardwood floors, three bedrooms and a four piece bath. Notable upgrades: High efficient boiler (2026) with individual zones for each level, in floor heat in the basement and kitchen. Shingles (2022). Grading professionally done (2025).